RESIDENCE 205
DUNBAR AT 39TH
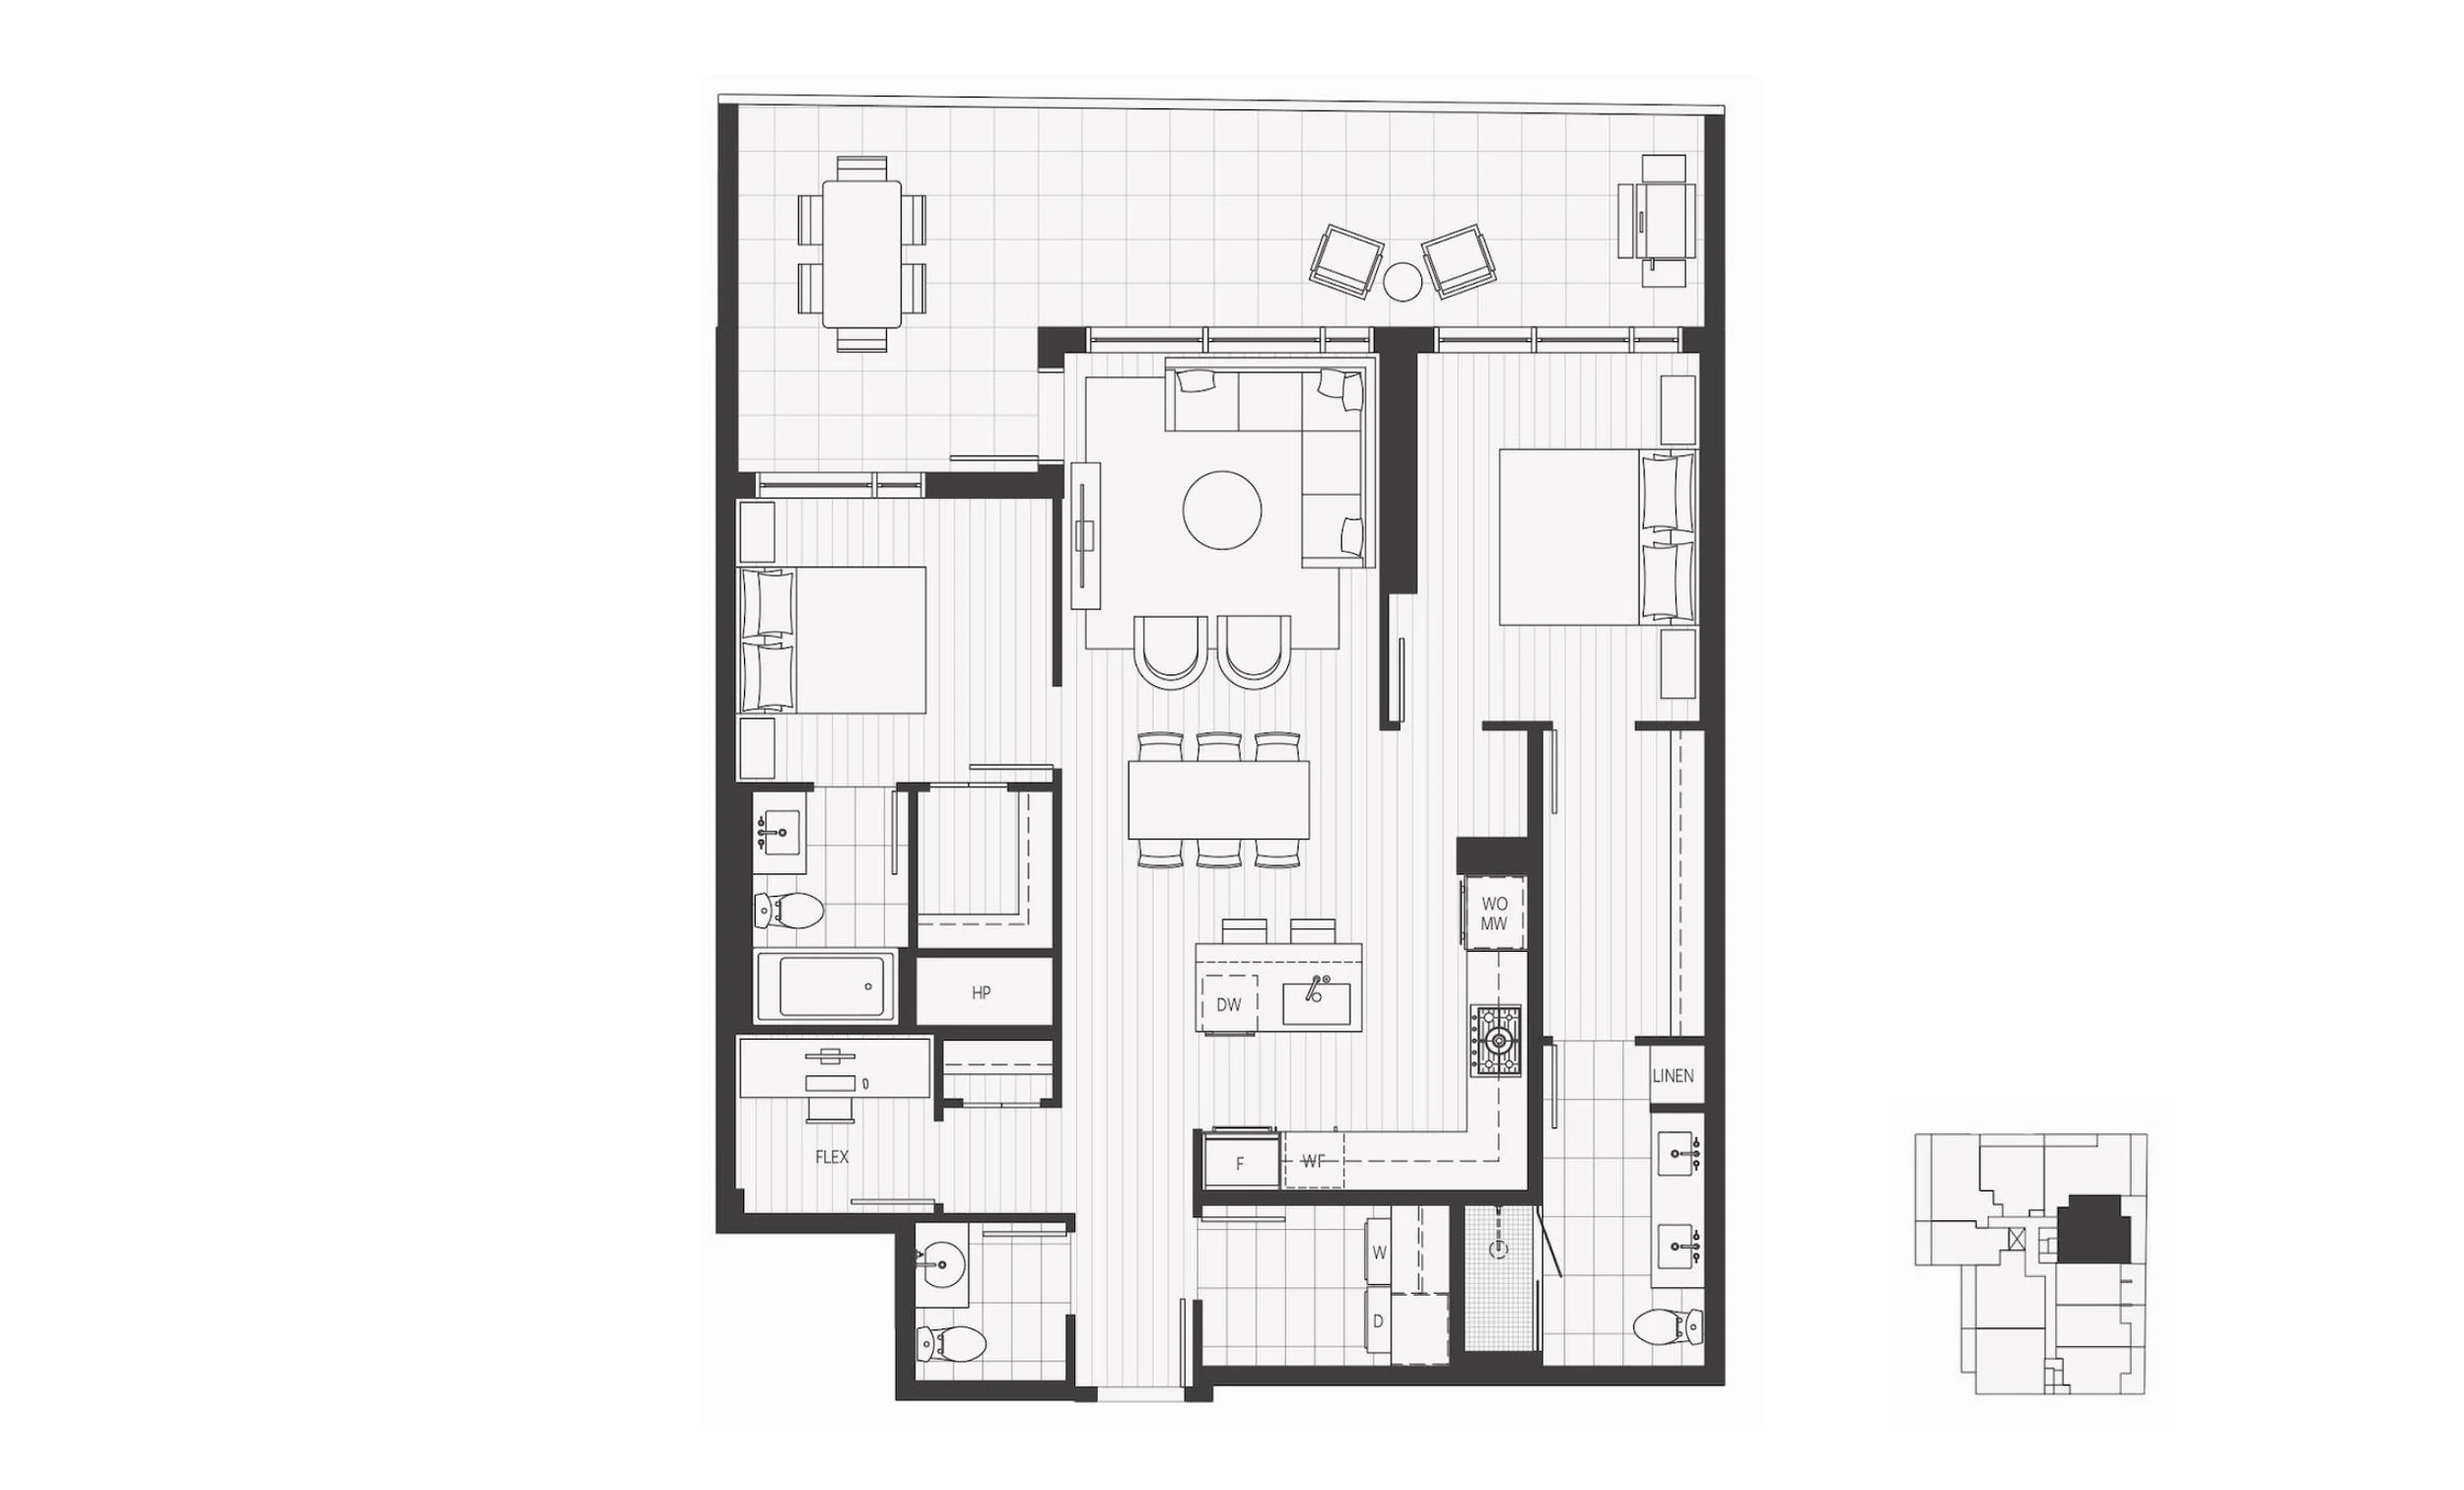
2 BEDROOMS 2.5 BATHROOMS 2 PARKING INTERIOR 1.118 ft² OUTDOOR 205 ft² $1.549.900
Dunbar at 39th: A Thoughtful Addition to a Storied Neighbourhood
Nestled in the heart of Dunbar, one of Vancouver’s most cherished communities, Dunbar at 39th is a quietly confident landmark designed by acclaimed architect Taizo Yamamoto and brought to life by the trusted hands of Wesgroup Properties.
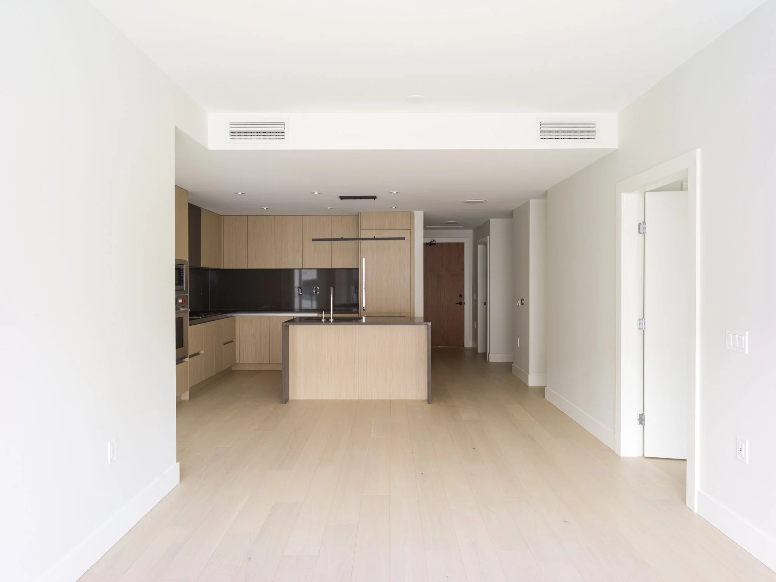
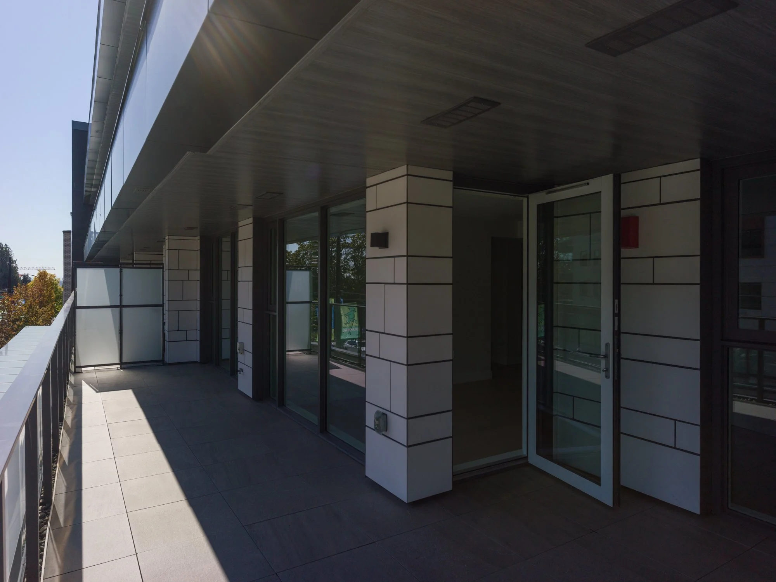
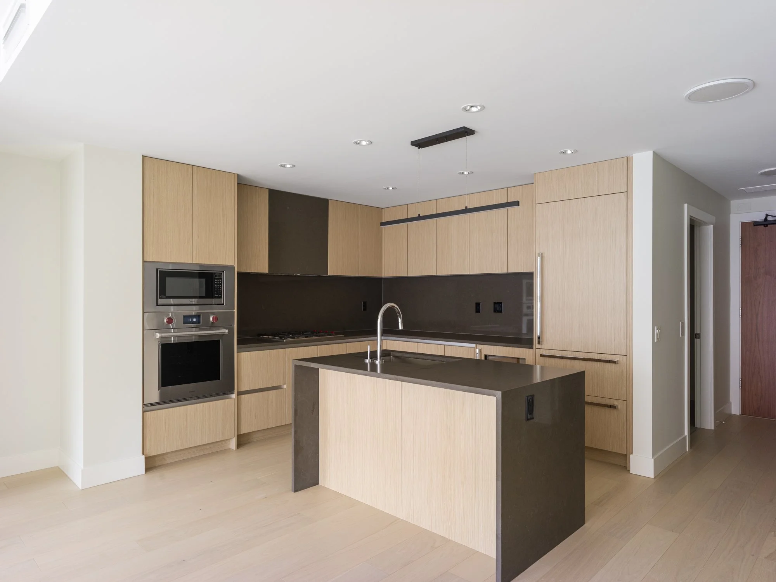
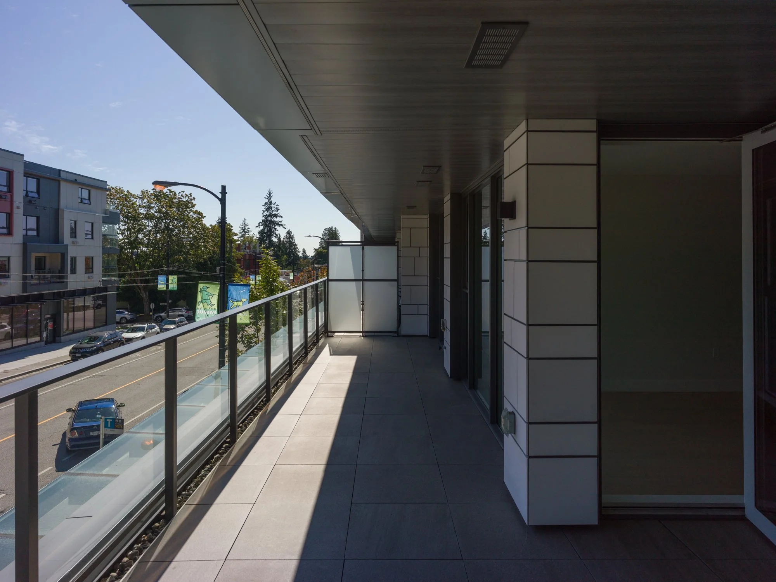
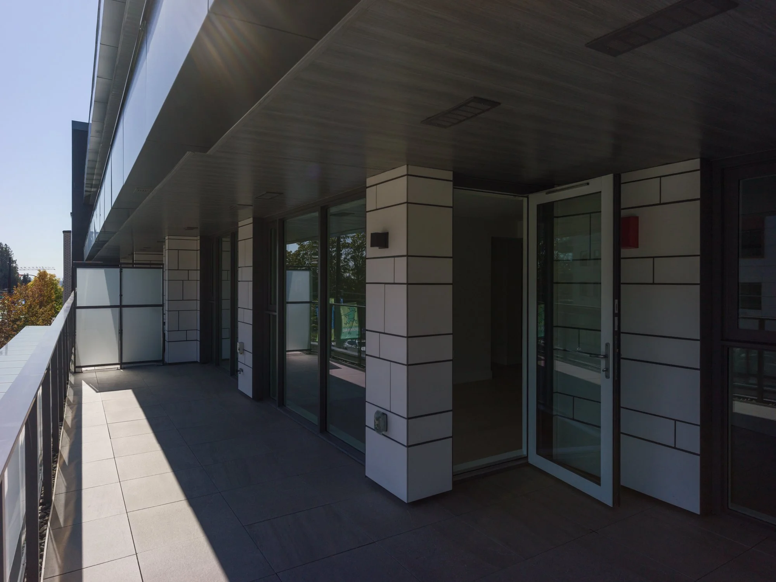
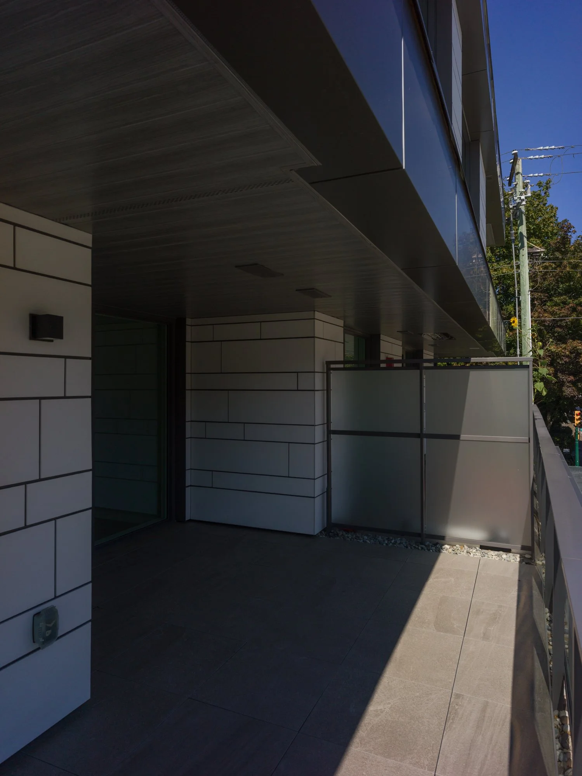
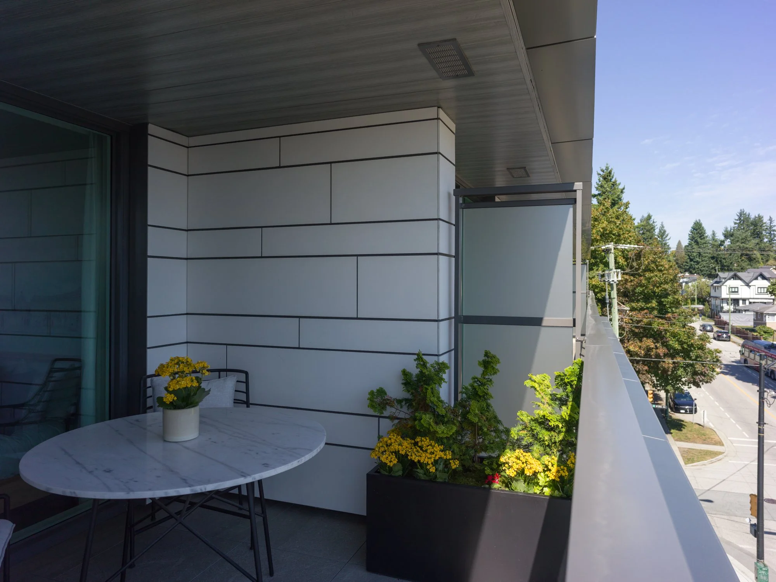
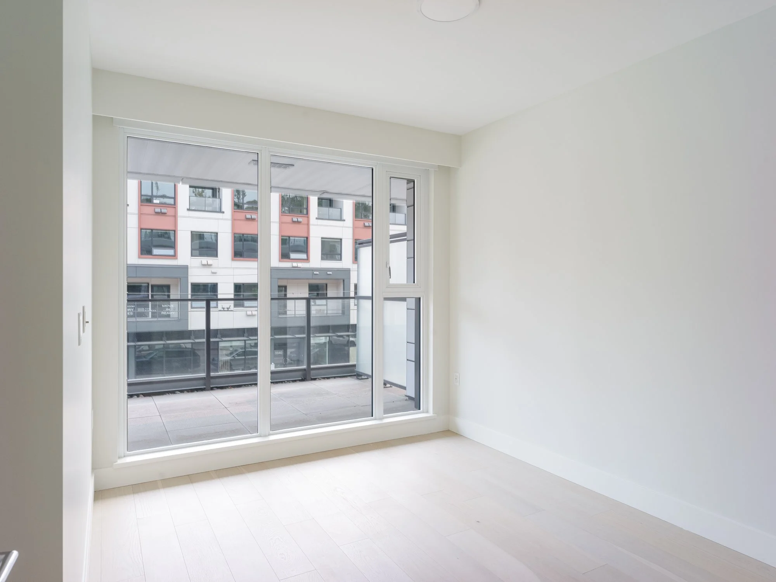
Residence 205 exemplifies the care and craftsmanship found throughout the building. Offering 1,118 square feet of beautifully planned interior space and an additional 200+ square feet of outdoor terrace, the home blends generous proportions with refined finishes. Inside, residents enjoy 9-foot ceilings, wide-plank hardwood flooring, full-sized washer and dryer, motorized blinds, and individually controlled forced-air heating and cooling for year-round comfort.
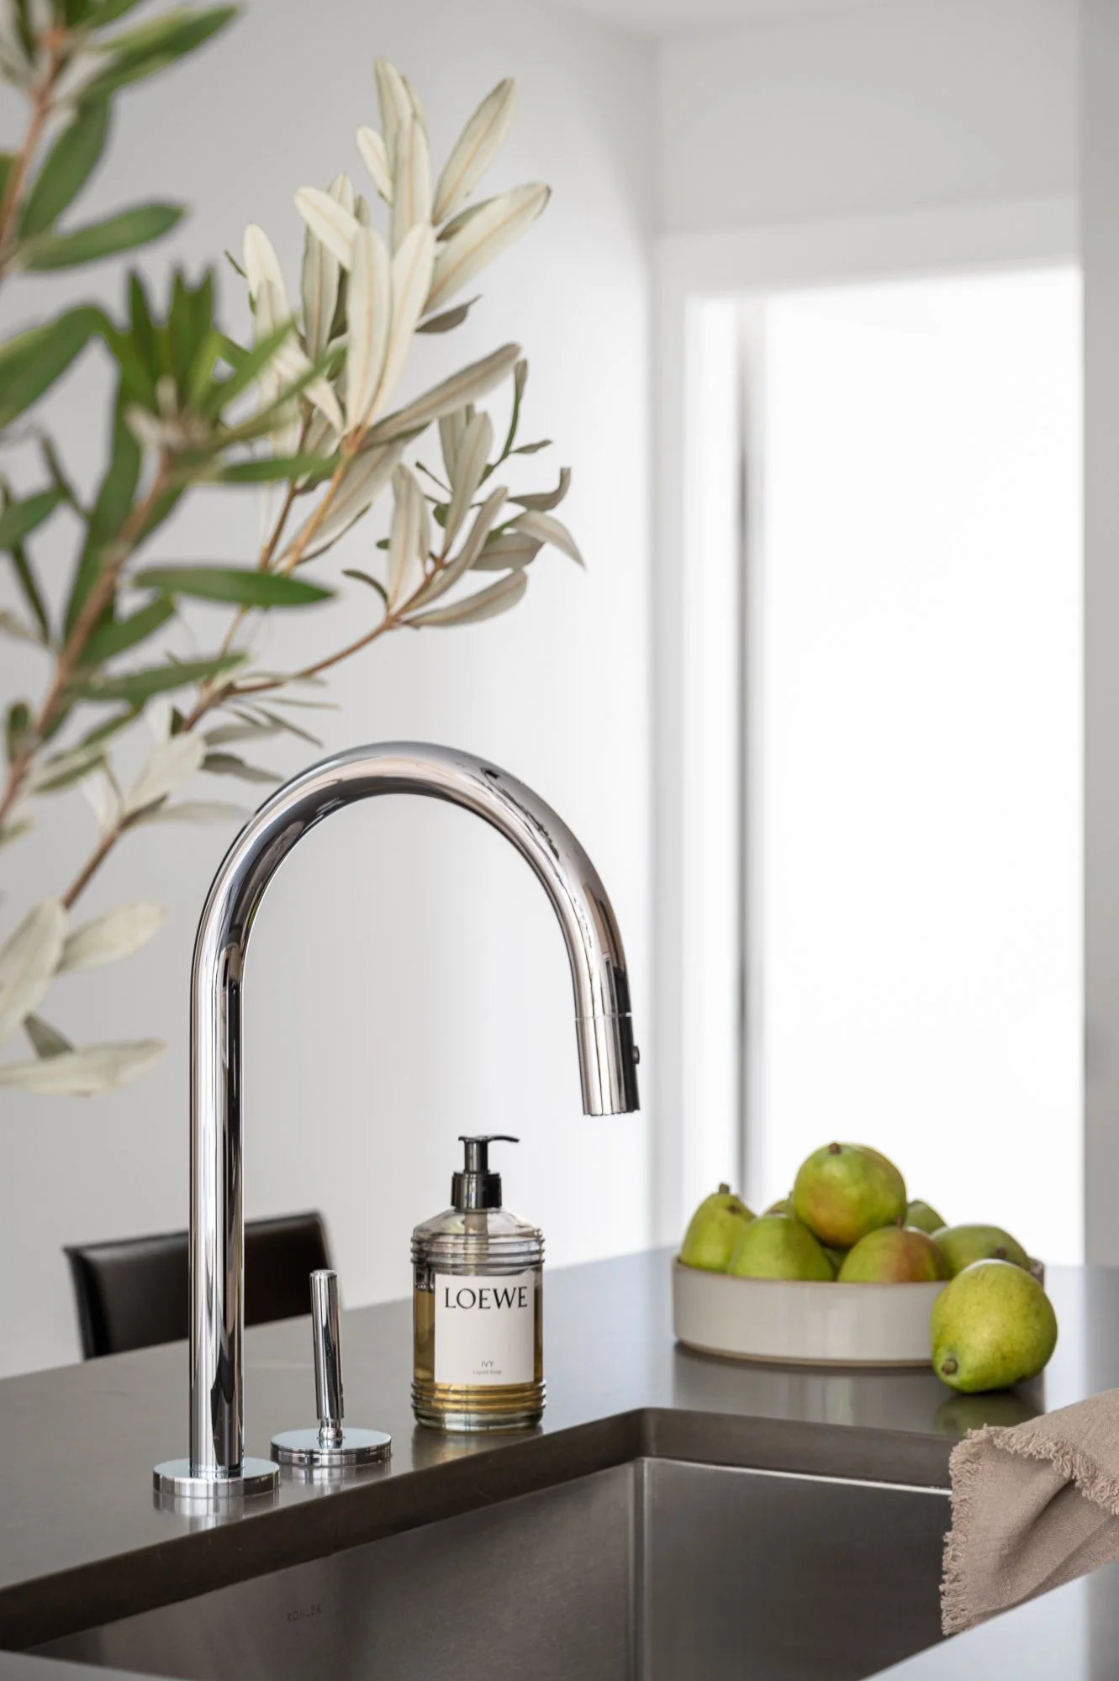
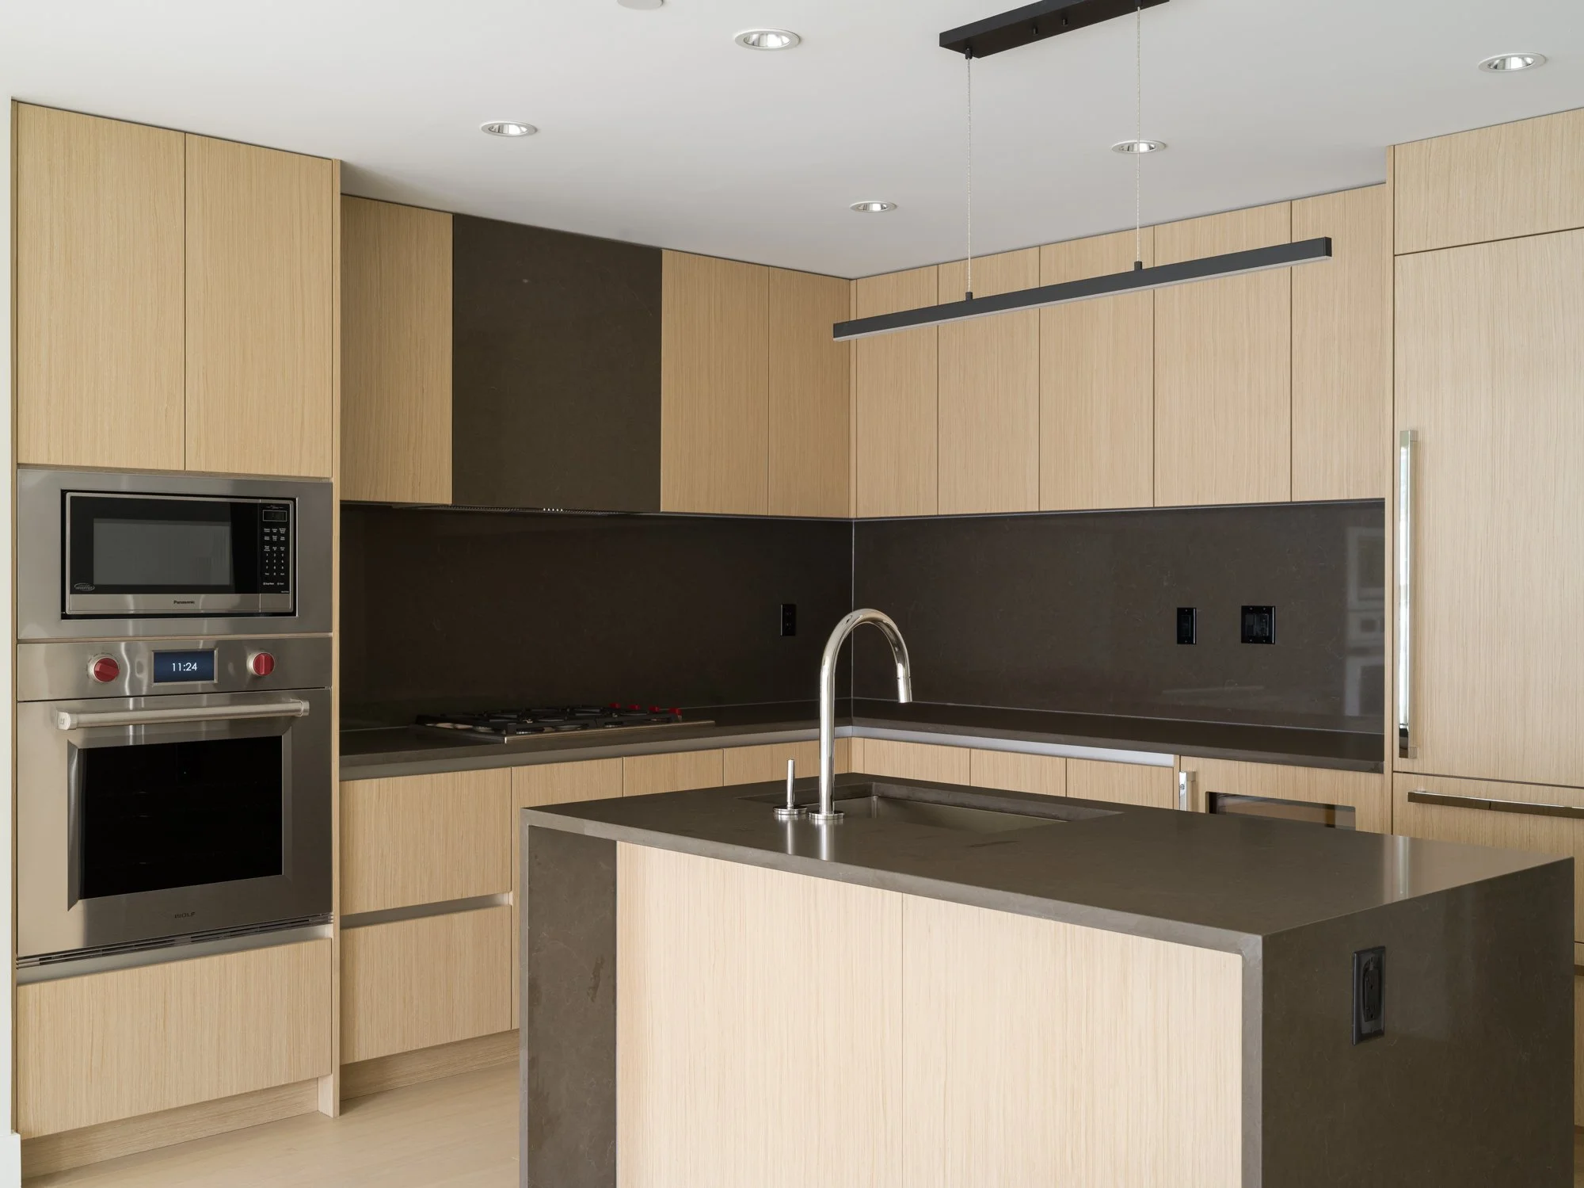
In a thoughtful departure from standard finishes, each remaining home at Dunbar at 39th comes complete with a full suite of developer-installed upgrades: integrated Sub-Zero and Wolf appliances, a waterfall-edge quartz island, custom millwork closets, Nu-Heat in-floor heating in all bathrooms, and a bespoke flex space designed for working or unwinding.
Set against the timeless charm of Dunbar, the building also offers curated amenities including a concierge and a beautifully appointed rooftop lounge—ideal for taking in the views or connecting with neighbours.
Dunbar at 39th is more than a home—it's a respectful evolution of the neighbourhood's legacy, designed to stand quietly and confidently for generations to come.







THE NEIGHBOURHOOD
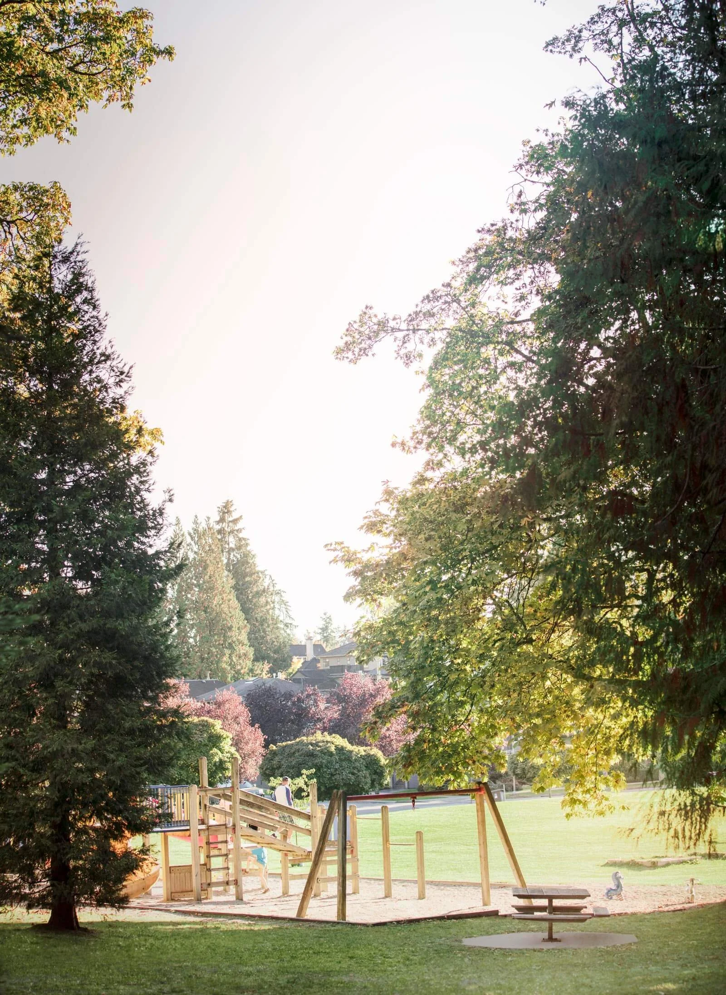
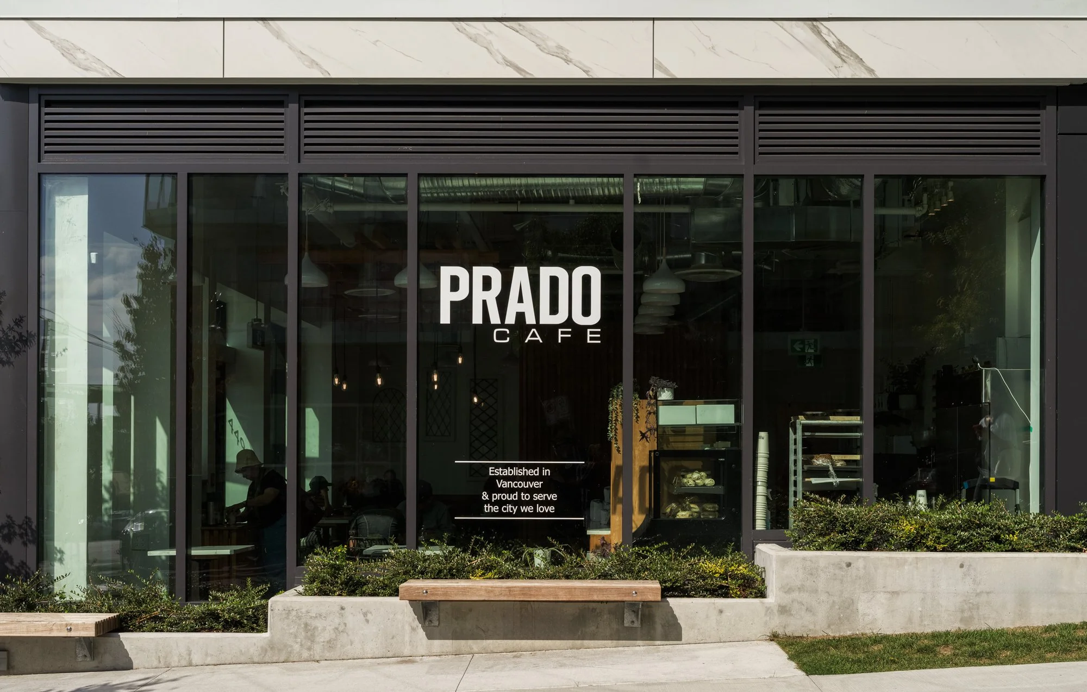
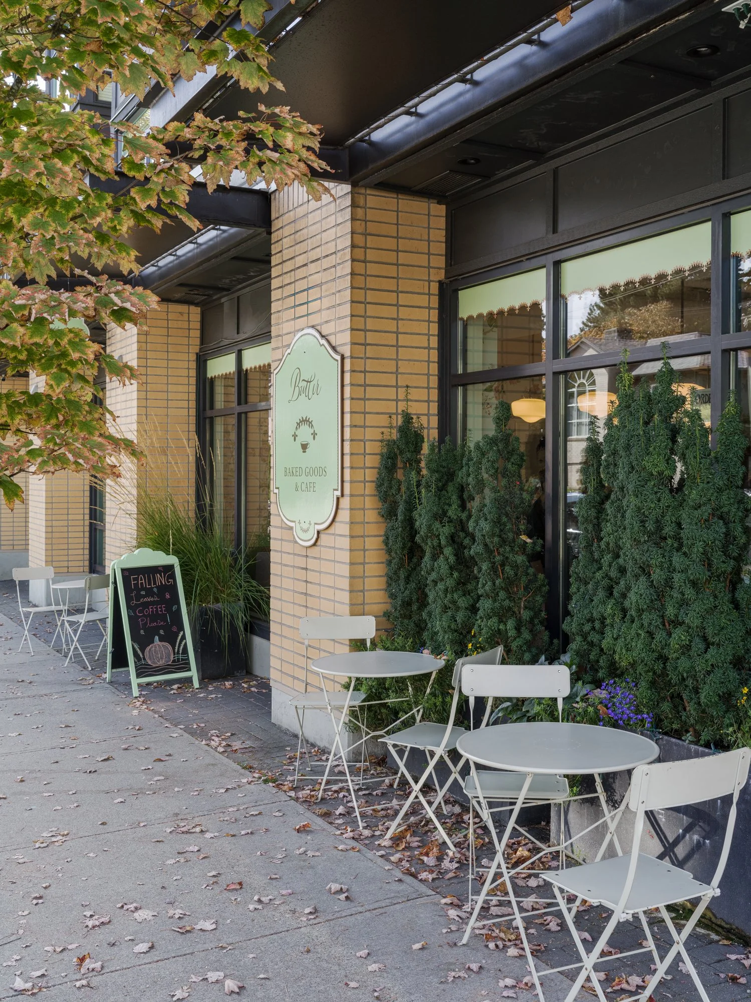
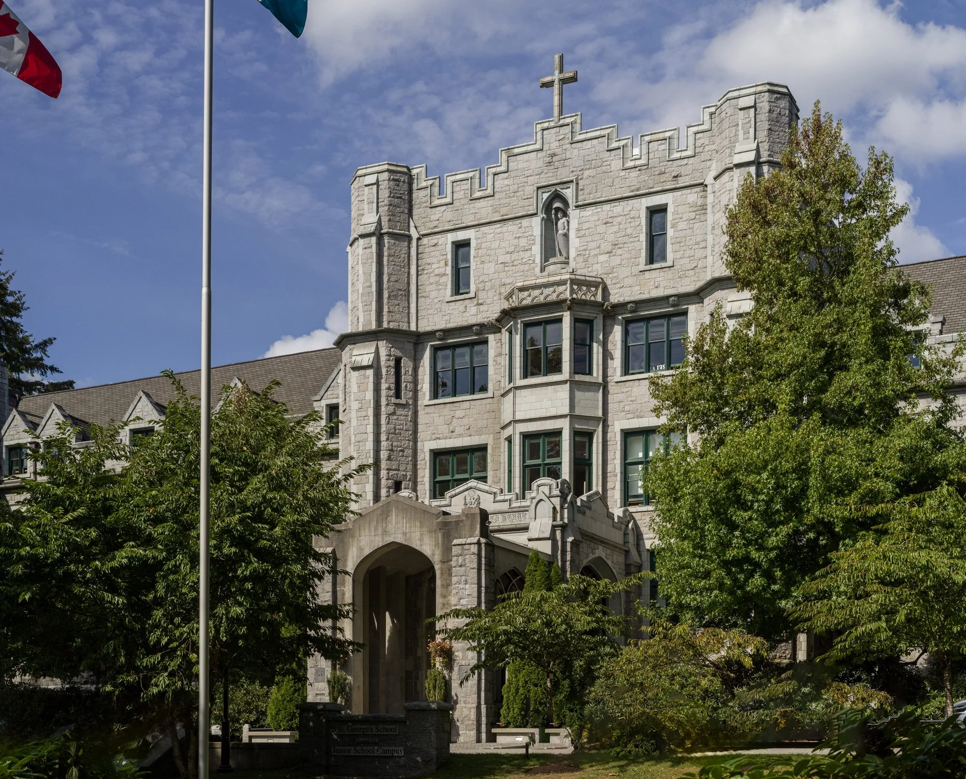
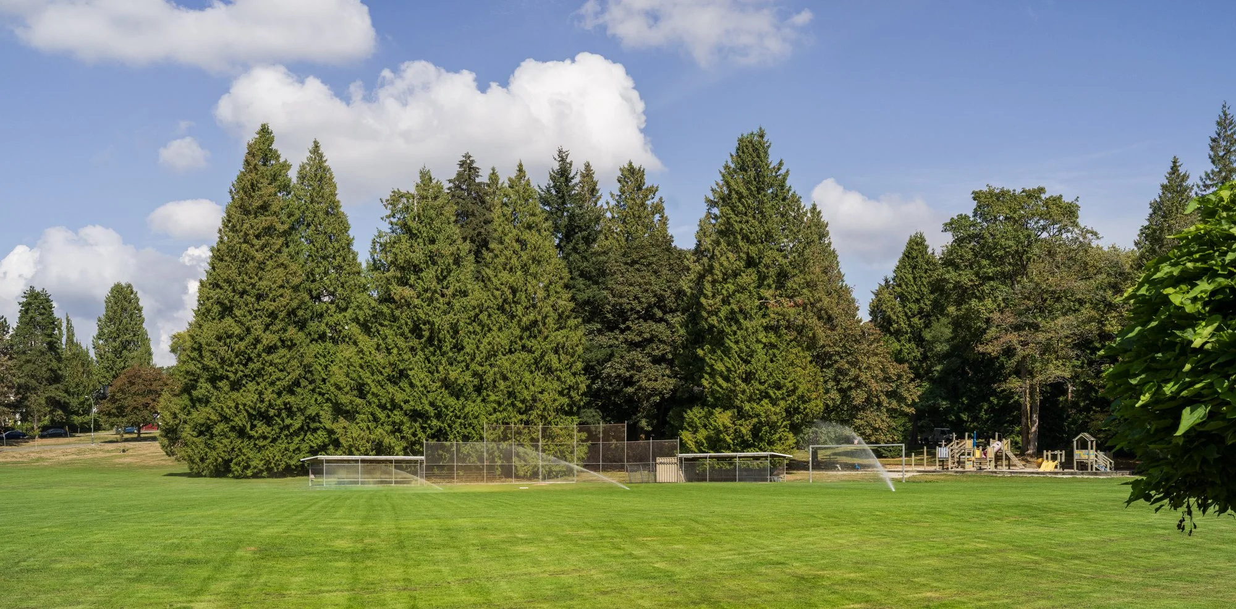
In this time-honoured location, you feel it instinctively – the established serenity of a classic Vancouver neighbourhood. Beautiful, quiet residential streets, steps to shops, community parks and facilities, and even a one-room neighbourhood movie theatre define Dunbar’s character.