RAVEN HOUSE by measured architecure
630 Tinker road, mayne island bc
3 BEDROOMS 2.5 BATHROOMS 2 CAR GARAGE + WORKSHOP GUEST HOUSE INTERIOR 2,829 ft² 52.7 ACRE ESTATE BARN/STORAGE $2.899.000
raven house by measured architecture
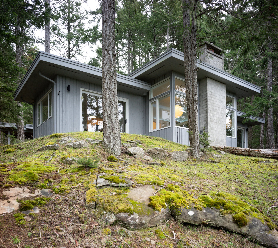
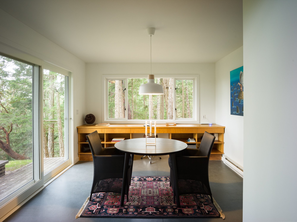
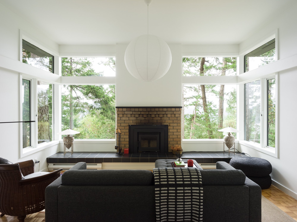
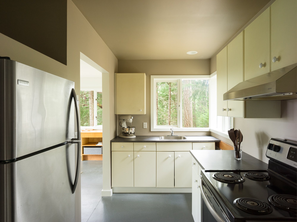
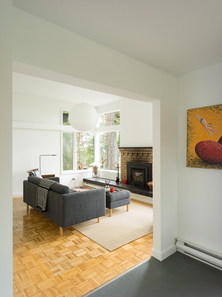
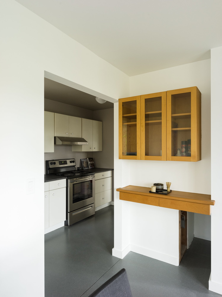
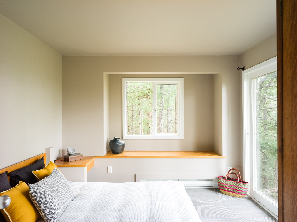
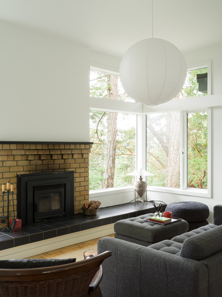
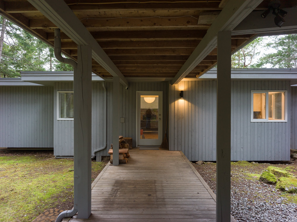
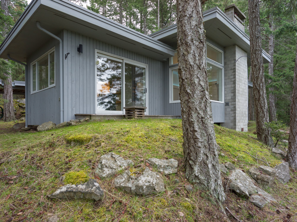
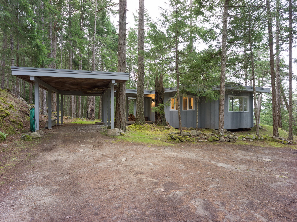
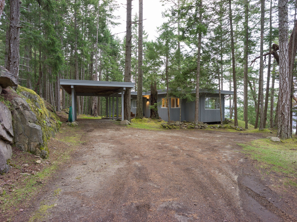
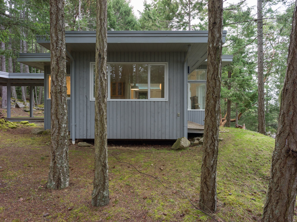
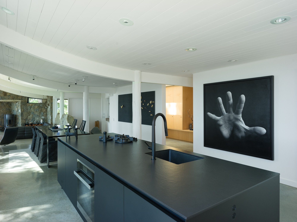
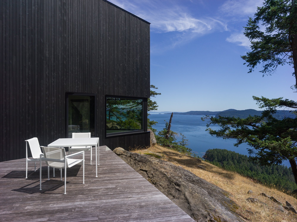
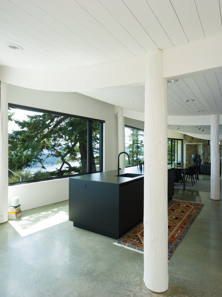
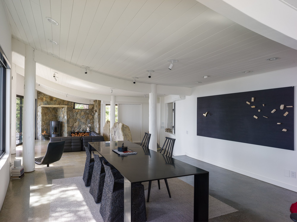
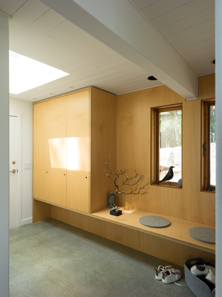
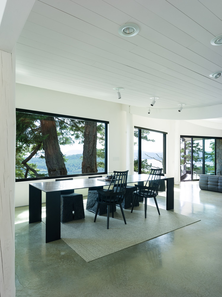
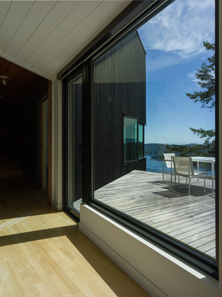
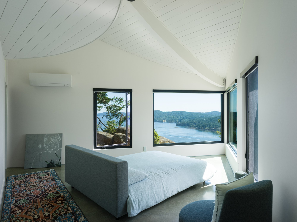
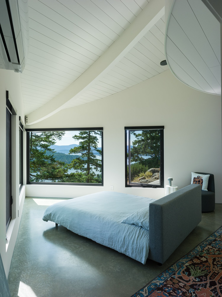
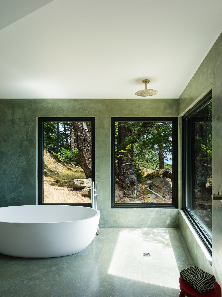
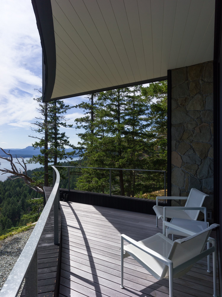
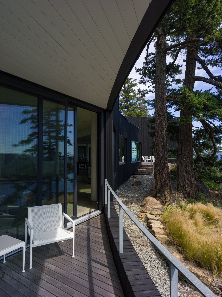
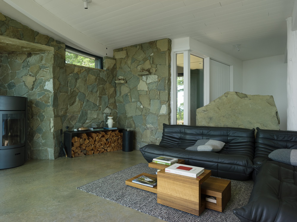
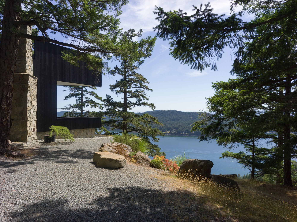
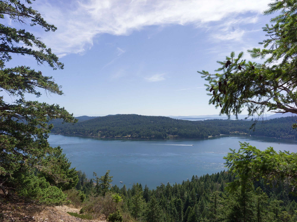
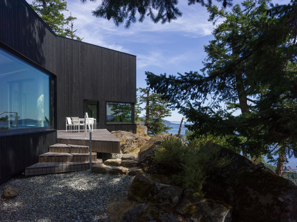
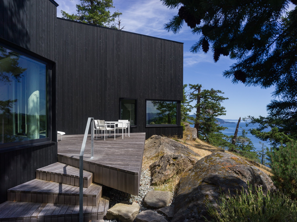
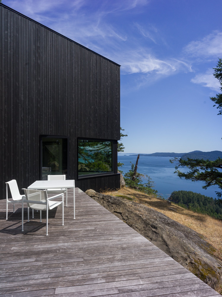
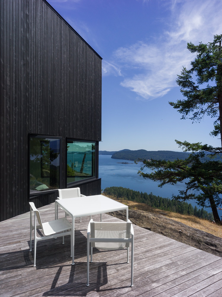
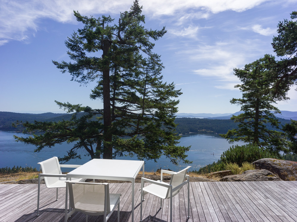
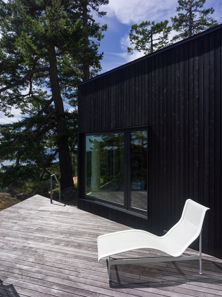
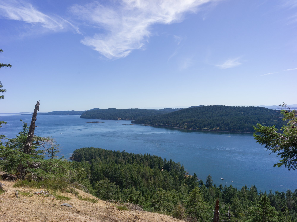
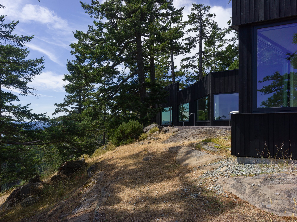

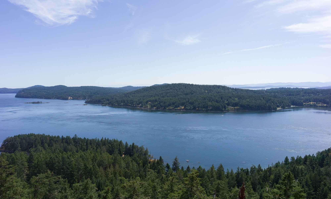
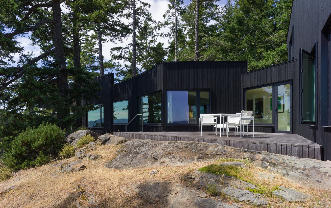
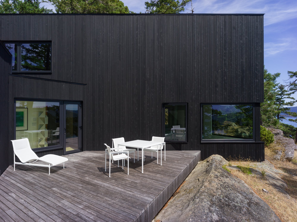
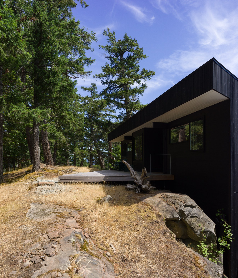
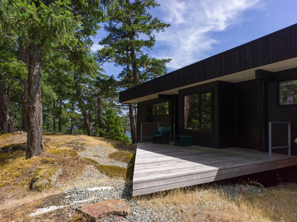
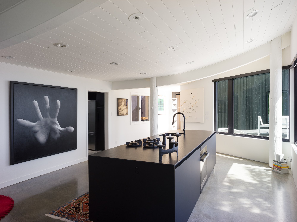
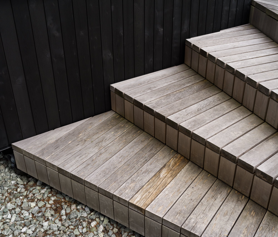
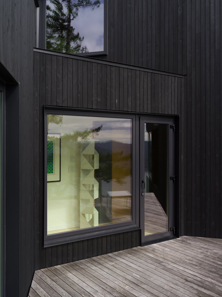
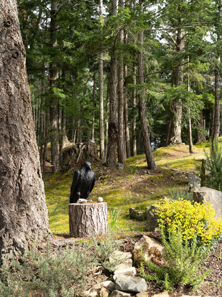
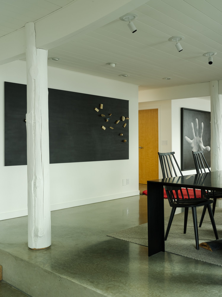
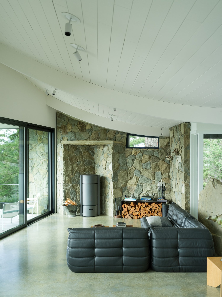
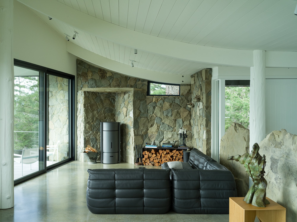
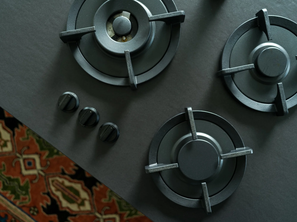
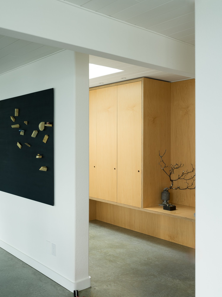
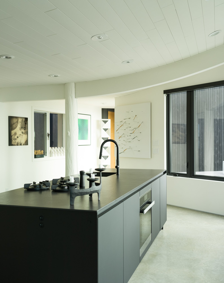
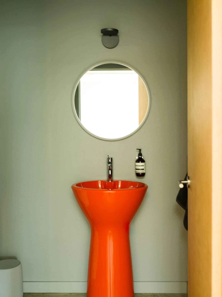
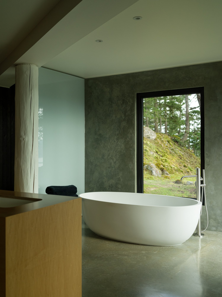
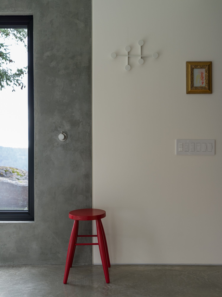
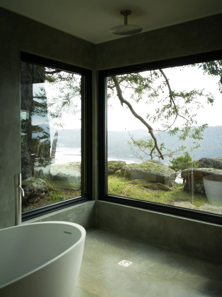
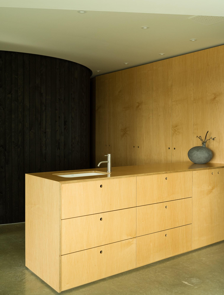
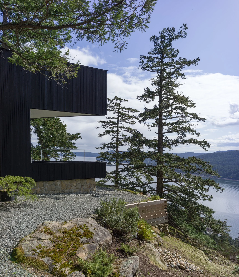
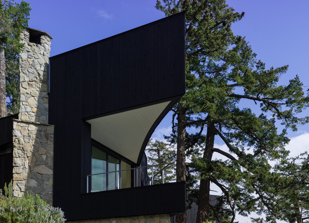
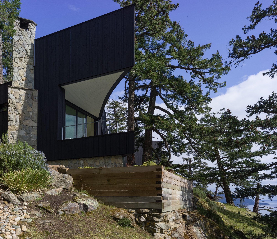
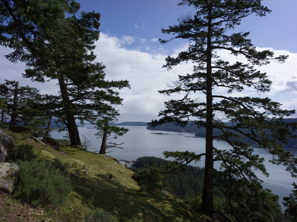
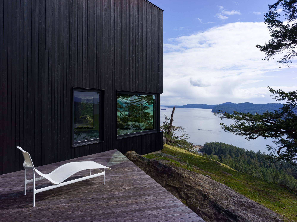
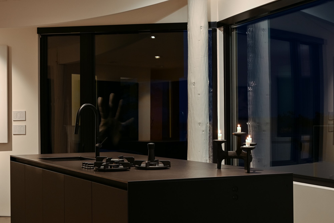
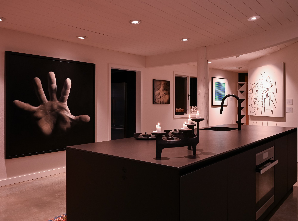
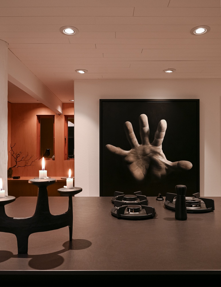
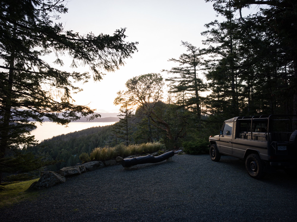
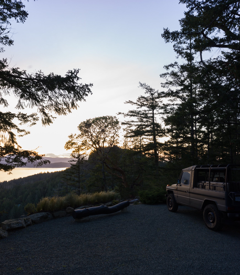
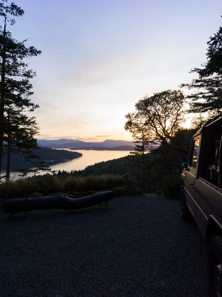
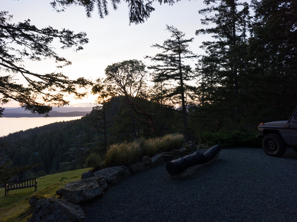
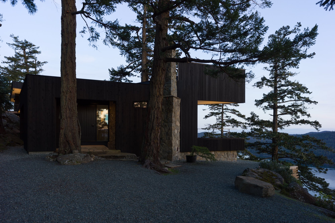
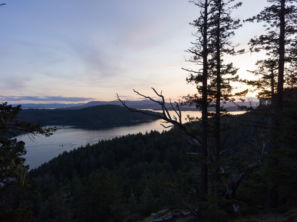
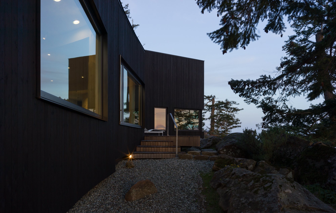
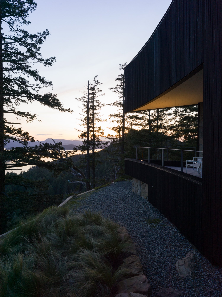
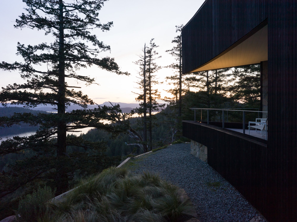
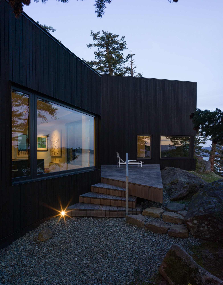
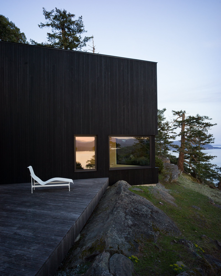
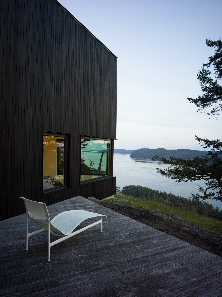
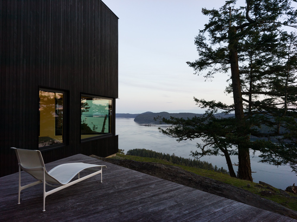
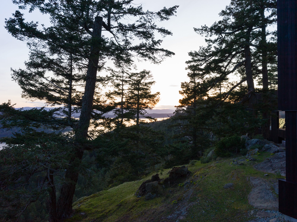
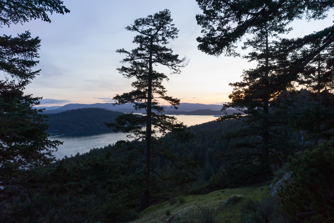
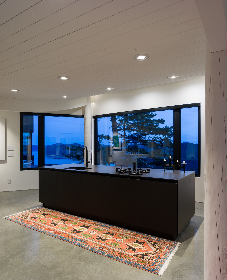
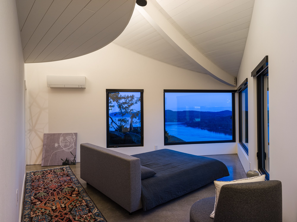
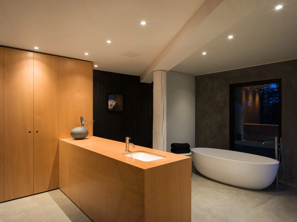
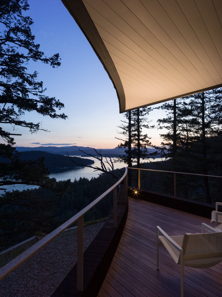
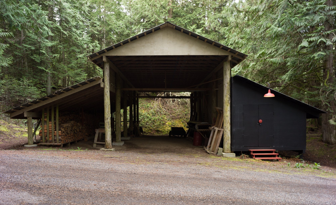
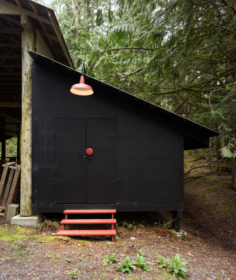
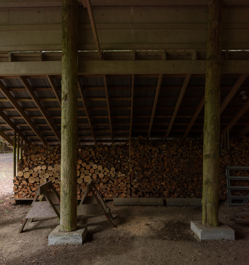
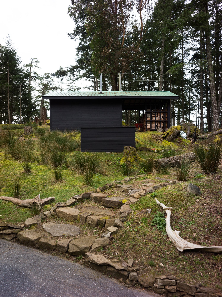
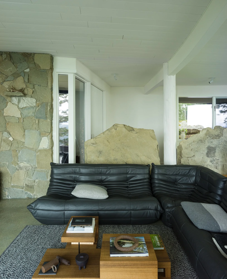
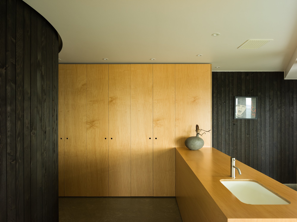
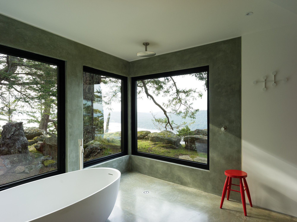
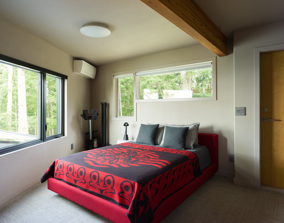
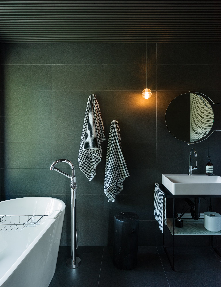
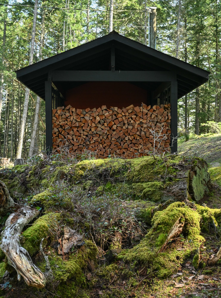
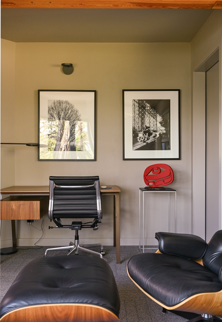
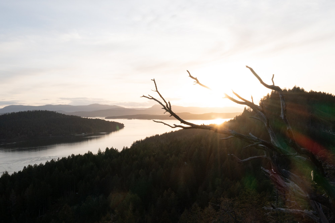
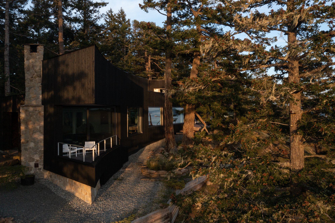
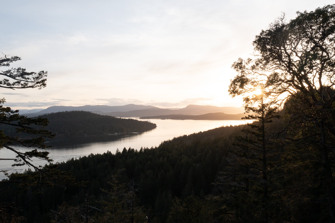
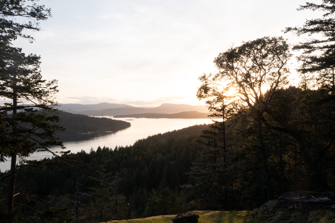
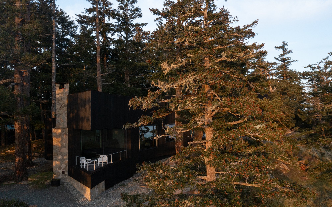
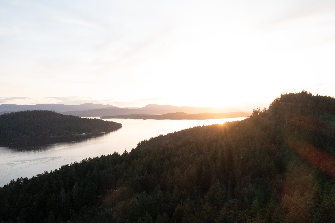
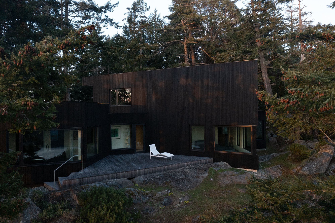
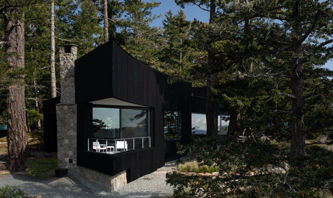
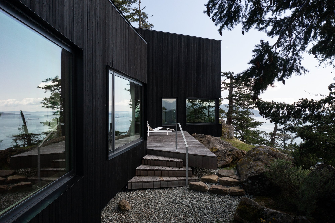
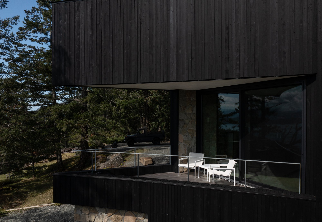
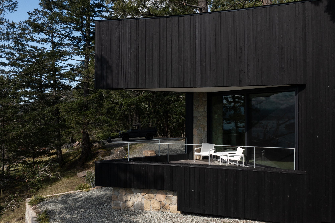
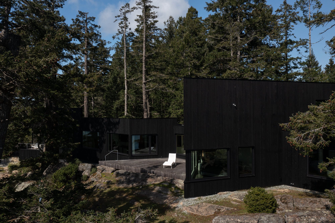
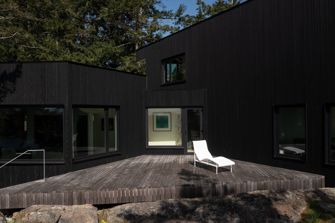
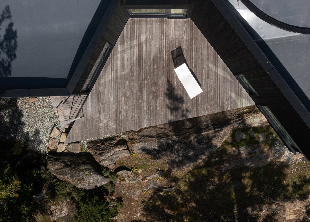
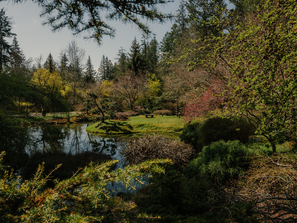
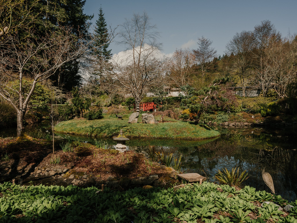
Secluded on over 50 acres, Raven House is a modern retreat shaped by the land itself. Originally conceived as Harmon House by Blue Sky Architecture, now reimagined by acclaimed Measured Architecture, and built by Powers Construction, the residence blends sustainable materials—including locally sourced timber—with a striking black cedar façade. Remarkably elevated in its design, the home melts into a rock ridge, offering sweeping ocean views. Inside, a minimalist palette of concrete floors, an Arclinea kitchen, and a thoughtful layout create seamless, functional elegance. Additional structures on the property include a garage/workshop, a barn, and a separate guest house. Just 90 minutes from Vancouver, Raven House is the perfect getaway to reconnect with nature and create lasting memories.
Visit the website ravenhousebymeasured.com
View Raven House on measured.ca













































MAIN FLOOR 2,259 ft²
UPPER FLOOR 570 ft²
TOTAL INTERIOR 2,829 ft²
DECKS 473 ft²
UNFINISHED 160 ft²

BARN 640 ft²
GARAGE 881 ft²
LOT 52.7 ACRES
COTTAGE/GUEST HOUSE 661 ft²