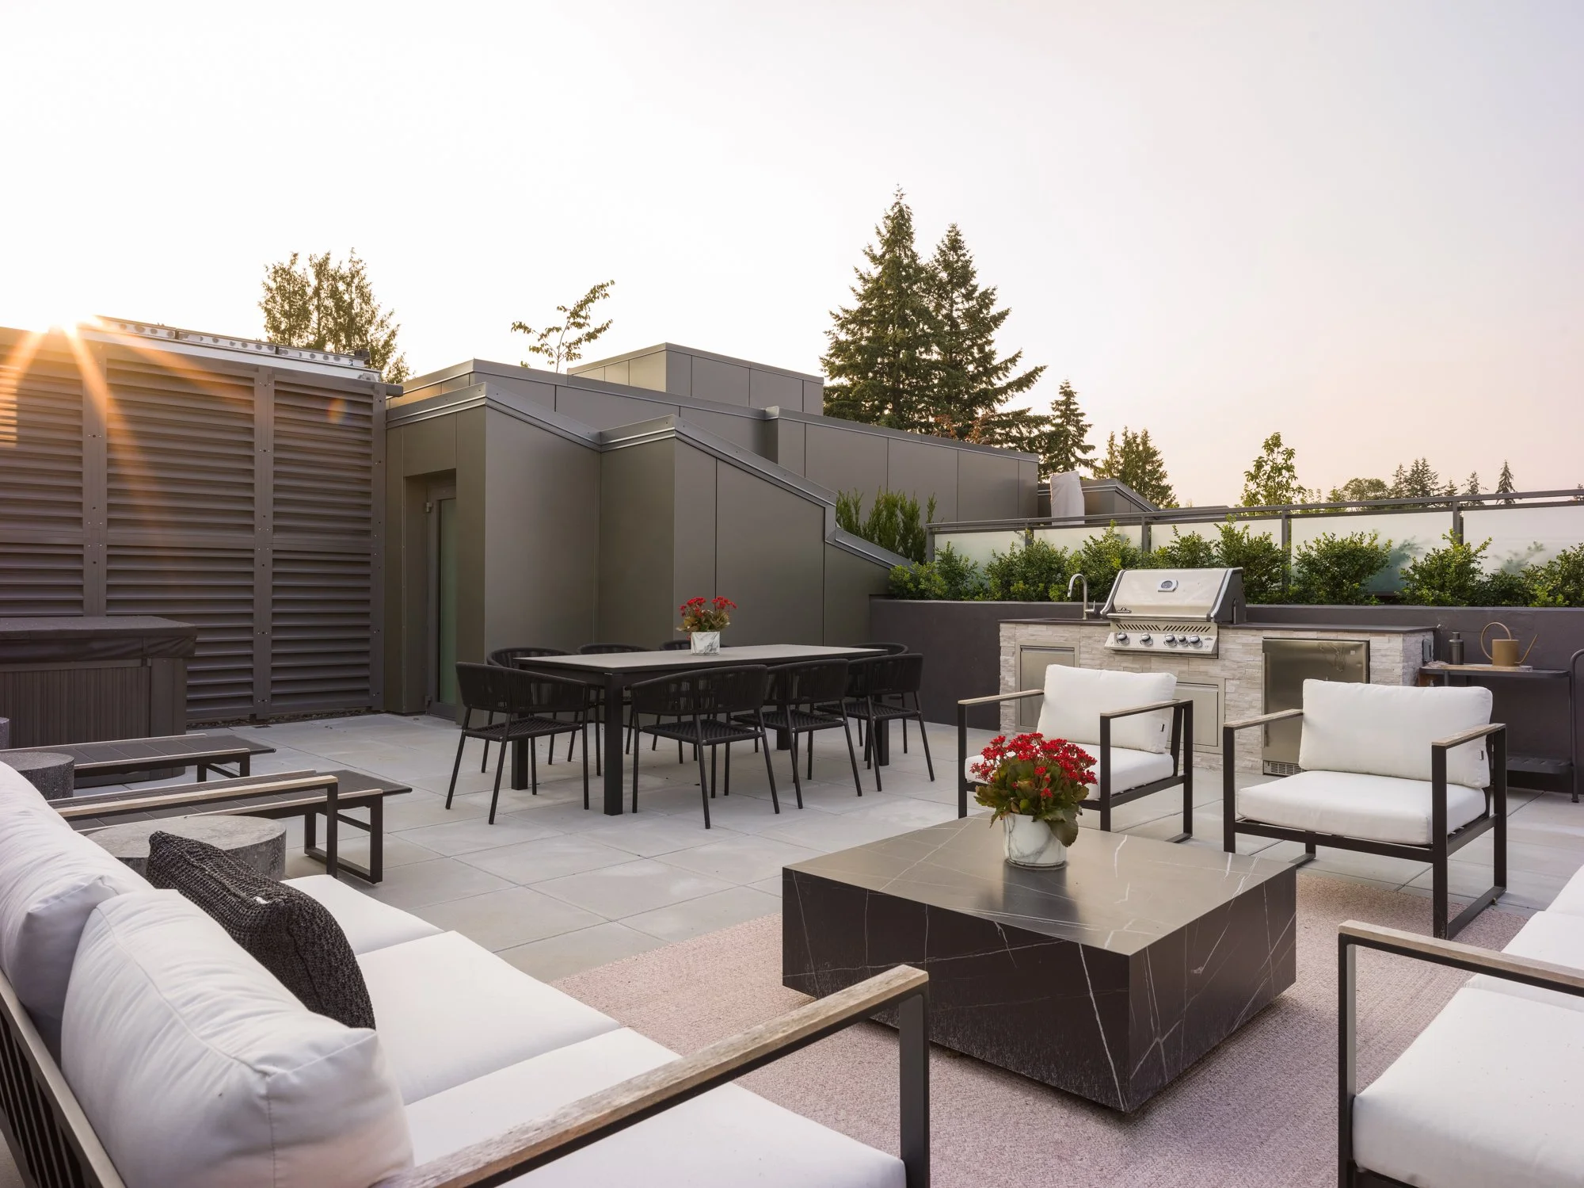
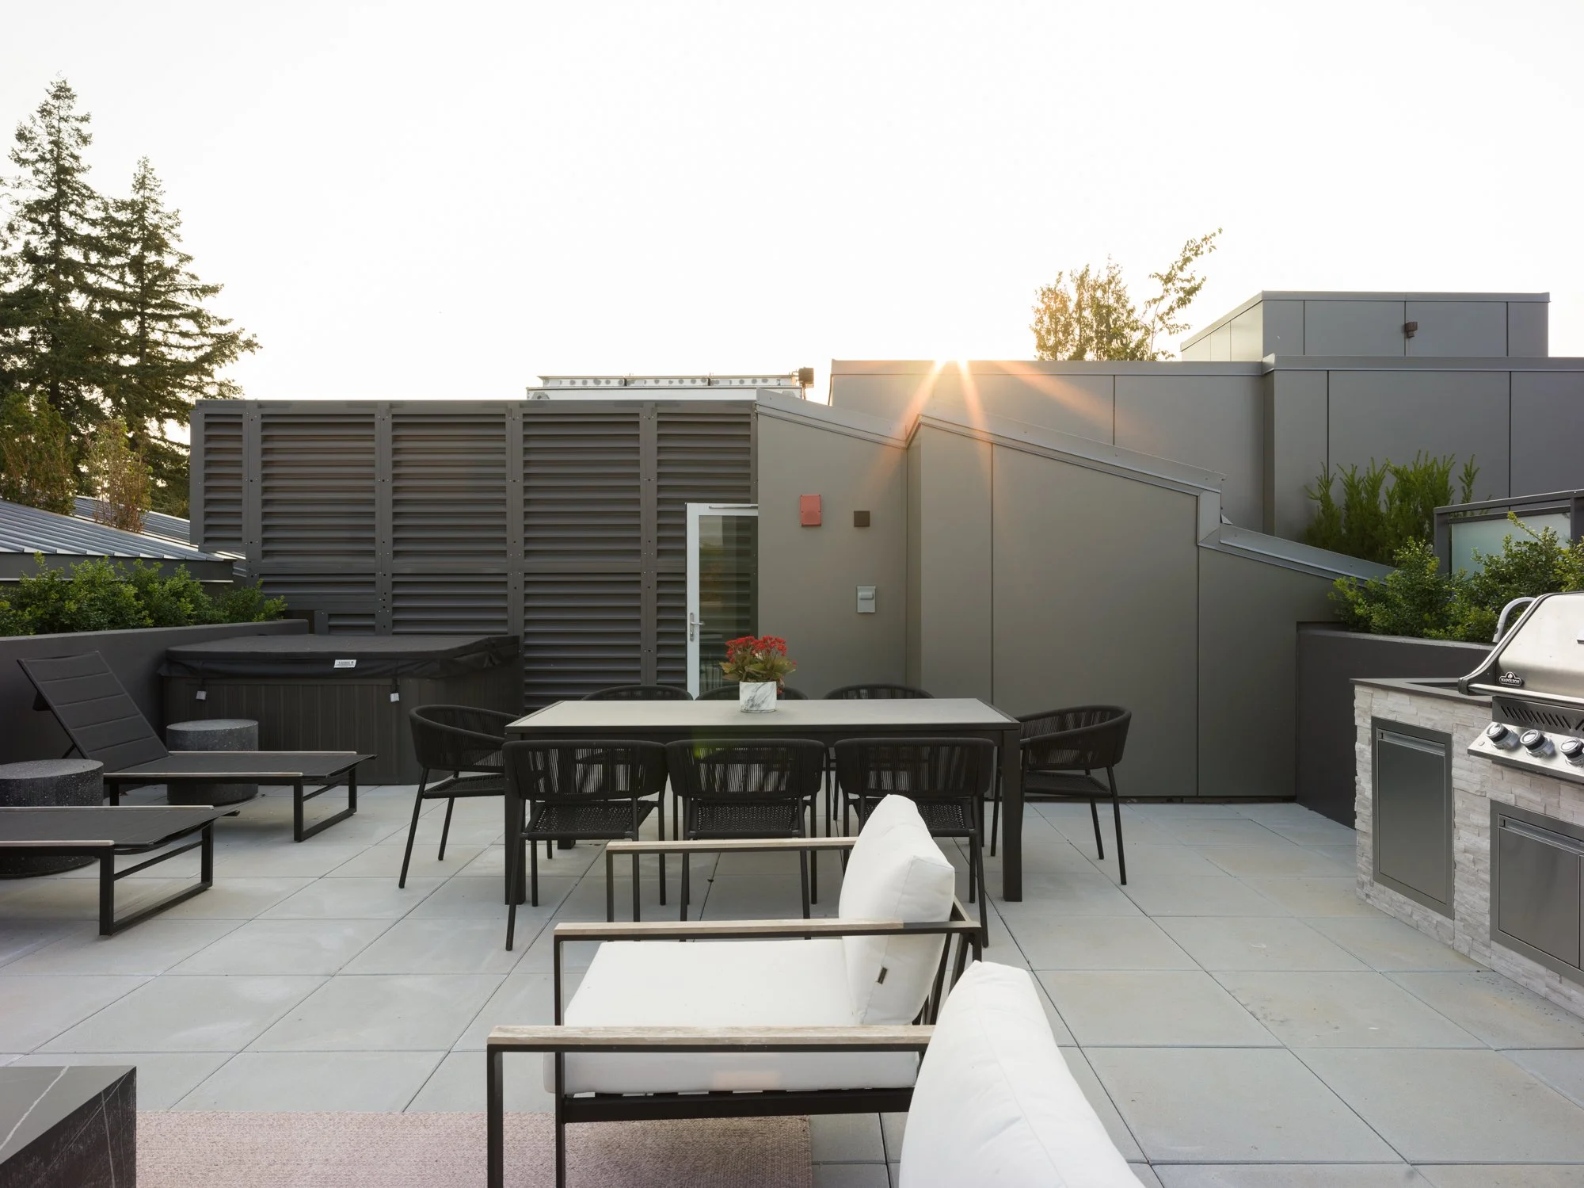
PENTHOUSE 404
PH404 3636 WEST 39TH AVENUE
2 BEDROOMS 2.5 BATHROOMS 2 PARKING INTERIOR 1,225 ft² OUTDOOR 1000 ft² $1,859,900 (GST inclusive)
THE TERRACE RESIDENCE AT DUNBAR AT 39TH
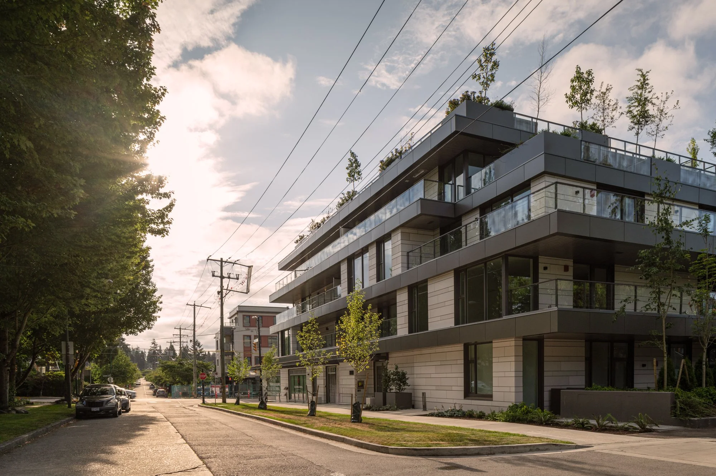

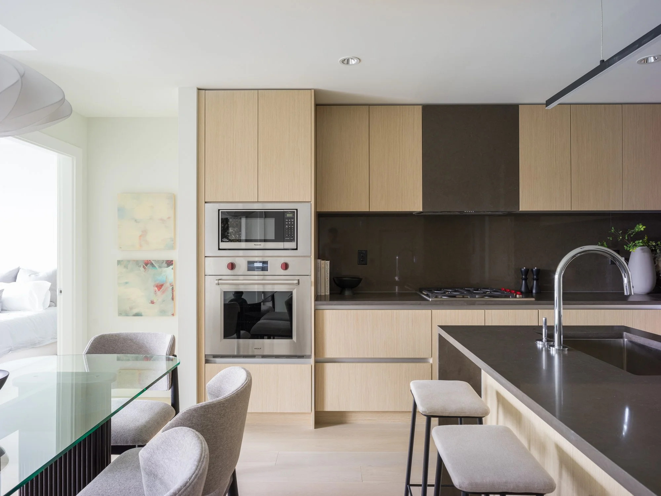
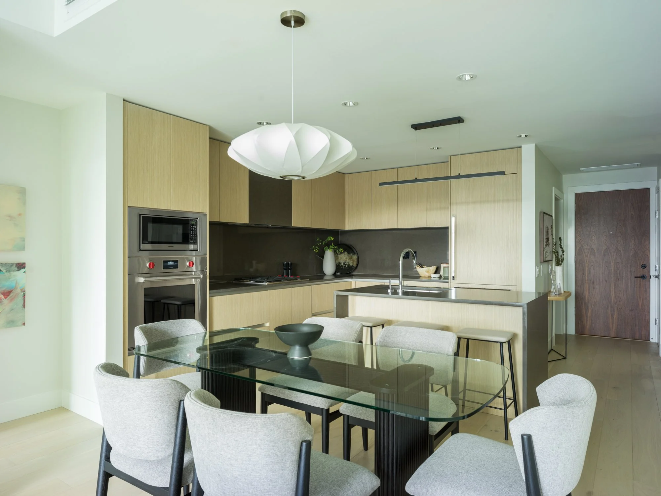
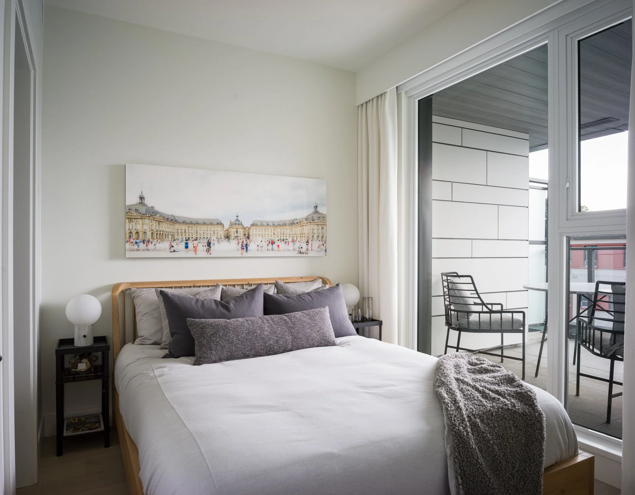
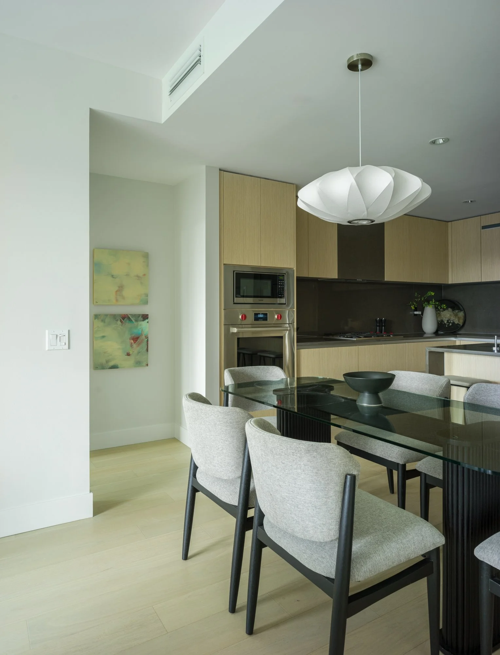
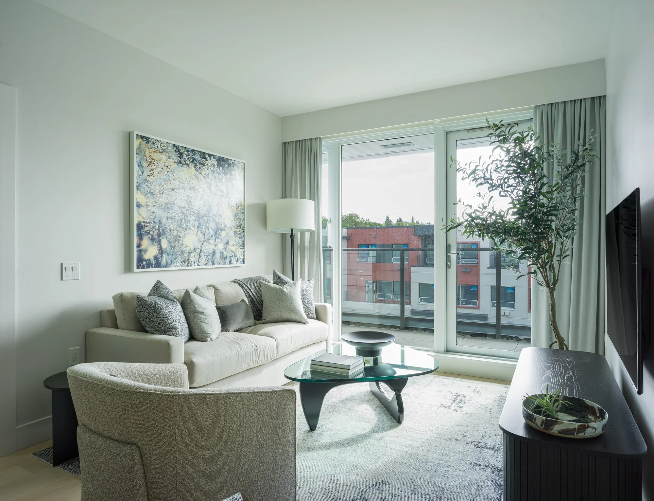
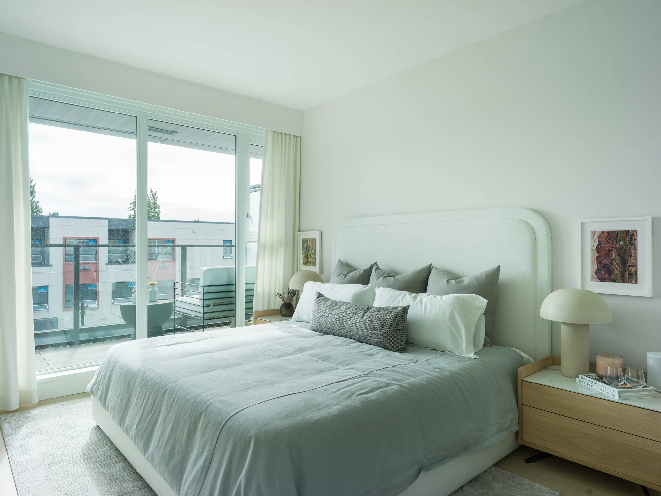
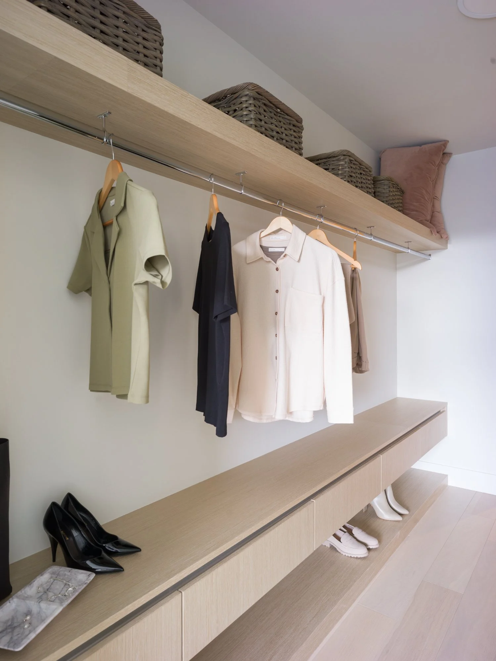
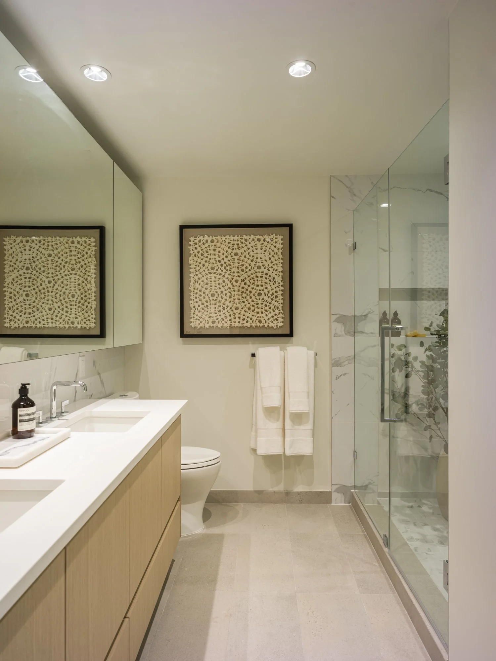
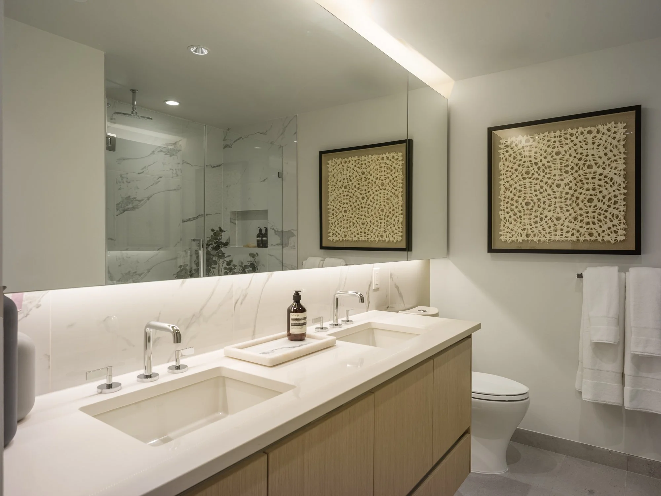
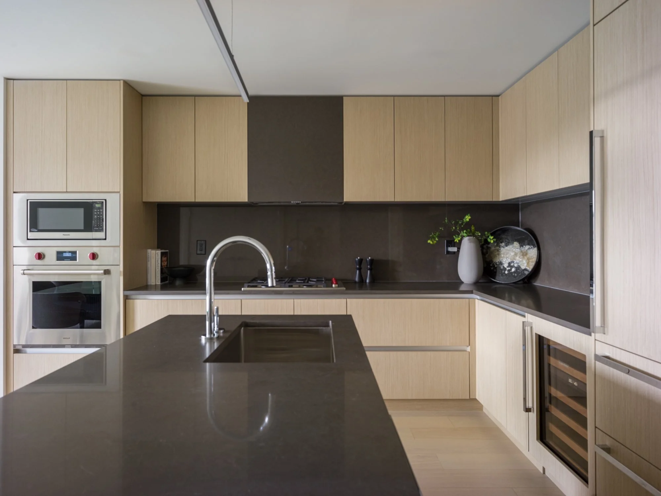
Twenty-nine beautifully designed one, two and three-bedroom homes and City Homes of up to 1,700 square feet create a modern sense of timelessness. Carefully designed to echo a cherished neighbourhood feel, distinctive amenities bring easy sophistication to everyday life. Each living space carefully crafted for light, space and movement. Step into move-in ready concrete residences designed by Taizo Yamamoto that echo the refined single-family exclusivity that has defined this area for generations. Dunbar at 39th preserves the charm of the neighbourhood with its modest 4-storey height and spacious floorplans, seamlessly inviting family life or the transition from a family home with comfort and ease.

THE NEIGHBOURHOOD


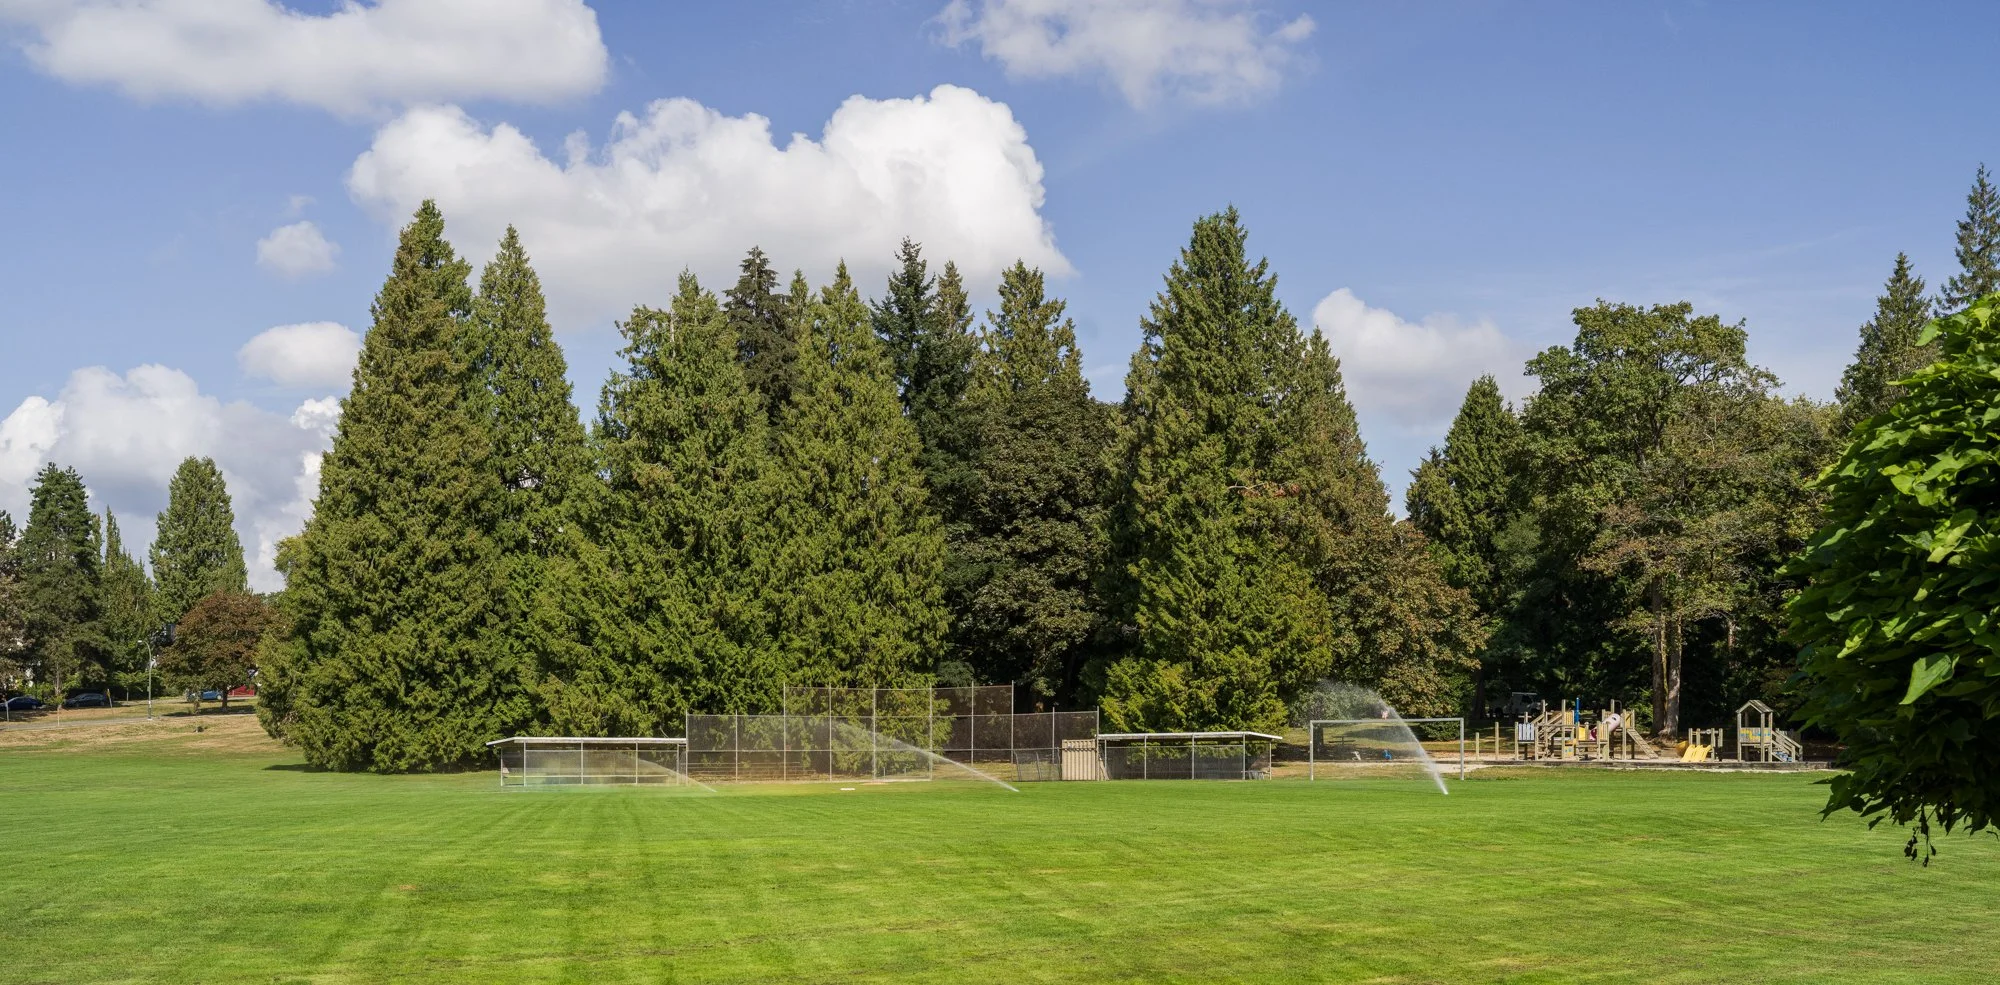

In this time-honoured location, you feel it instinctively – the established serenity of a classic Vancouver neighbourhood. Beautiful, quiet residential streets, steps to shops, community parks and facilities, and even a one-room neighbourhood movie theatre define Dunbar’s character.