SEYMOUR VILLAGE
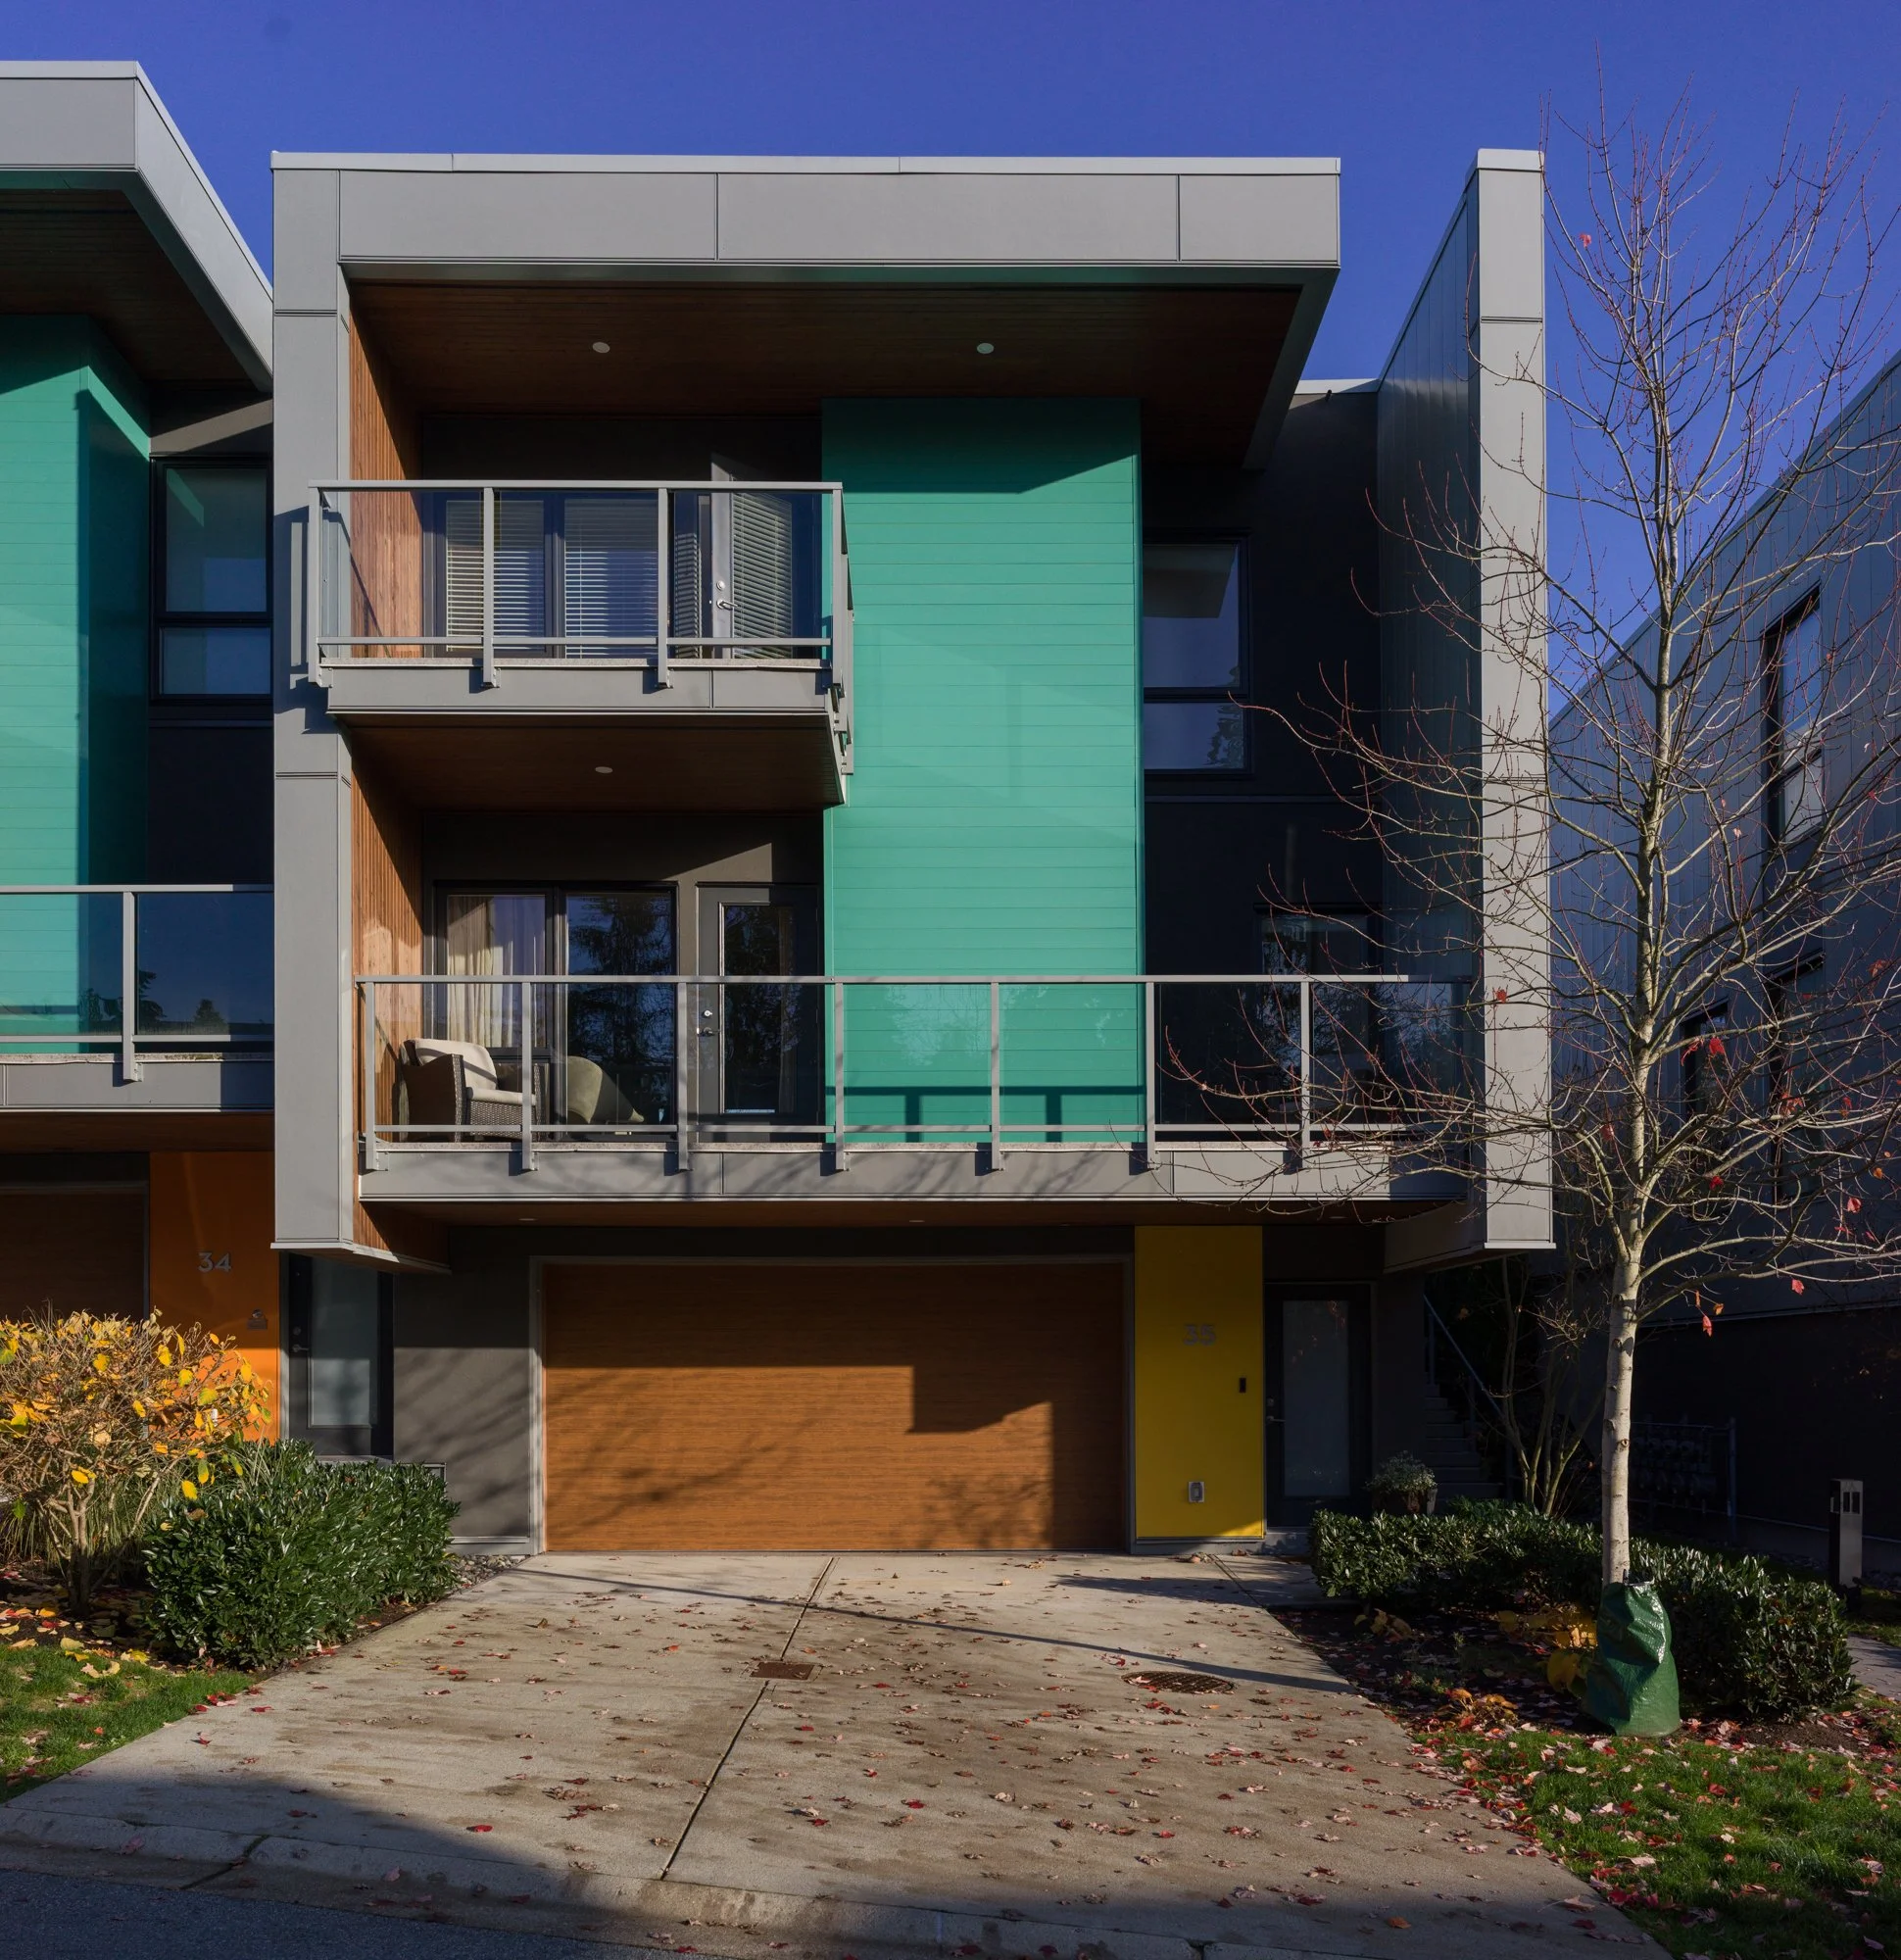
35 3595 Salal Drive
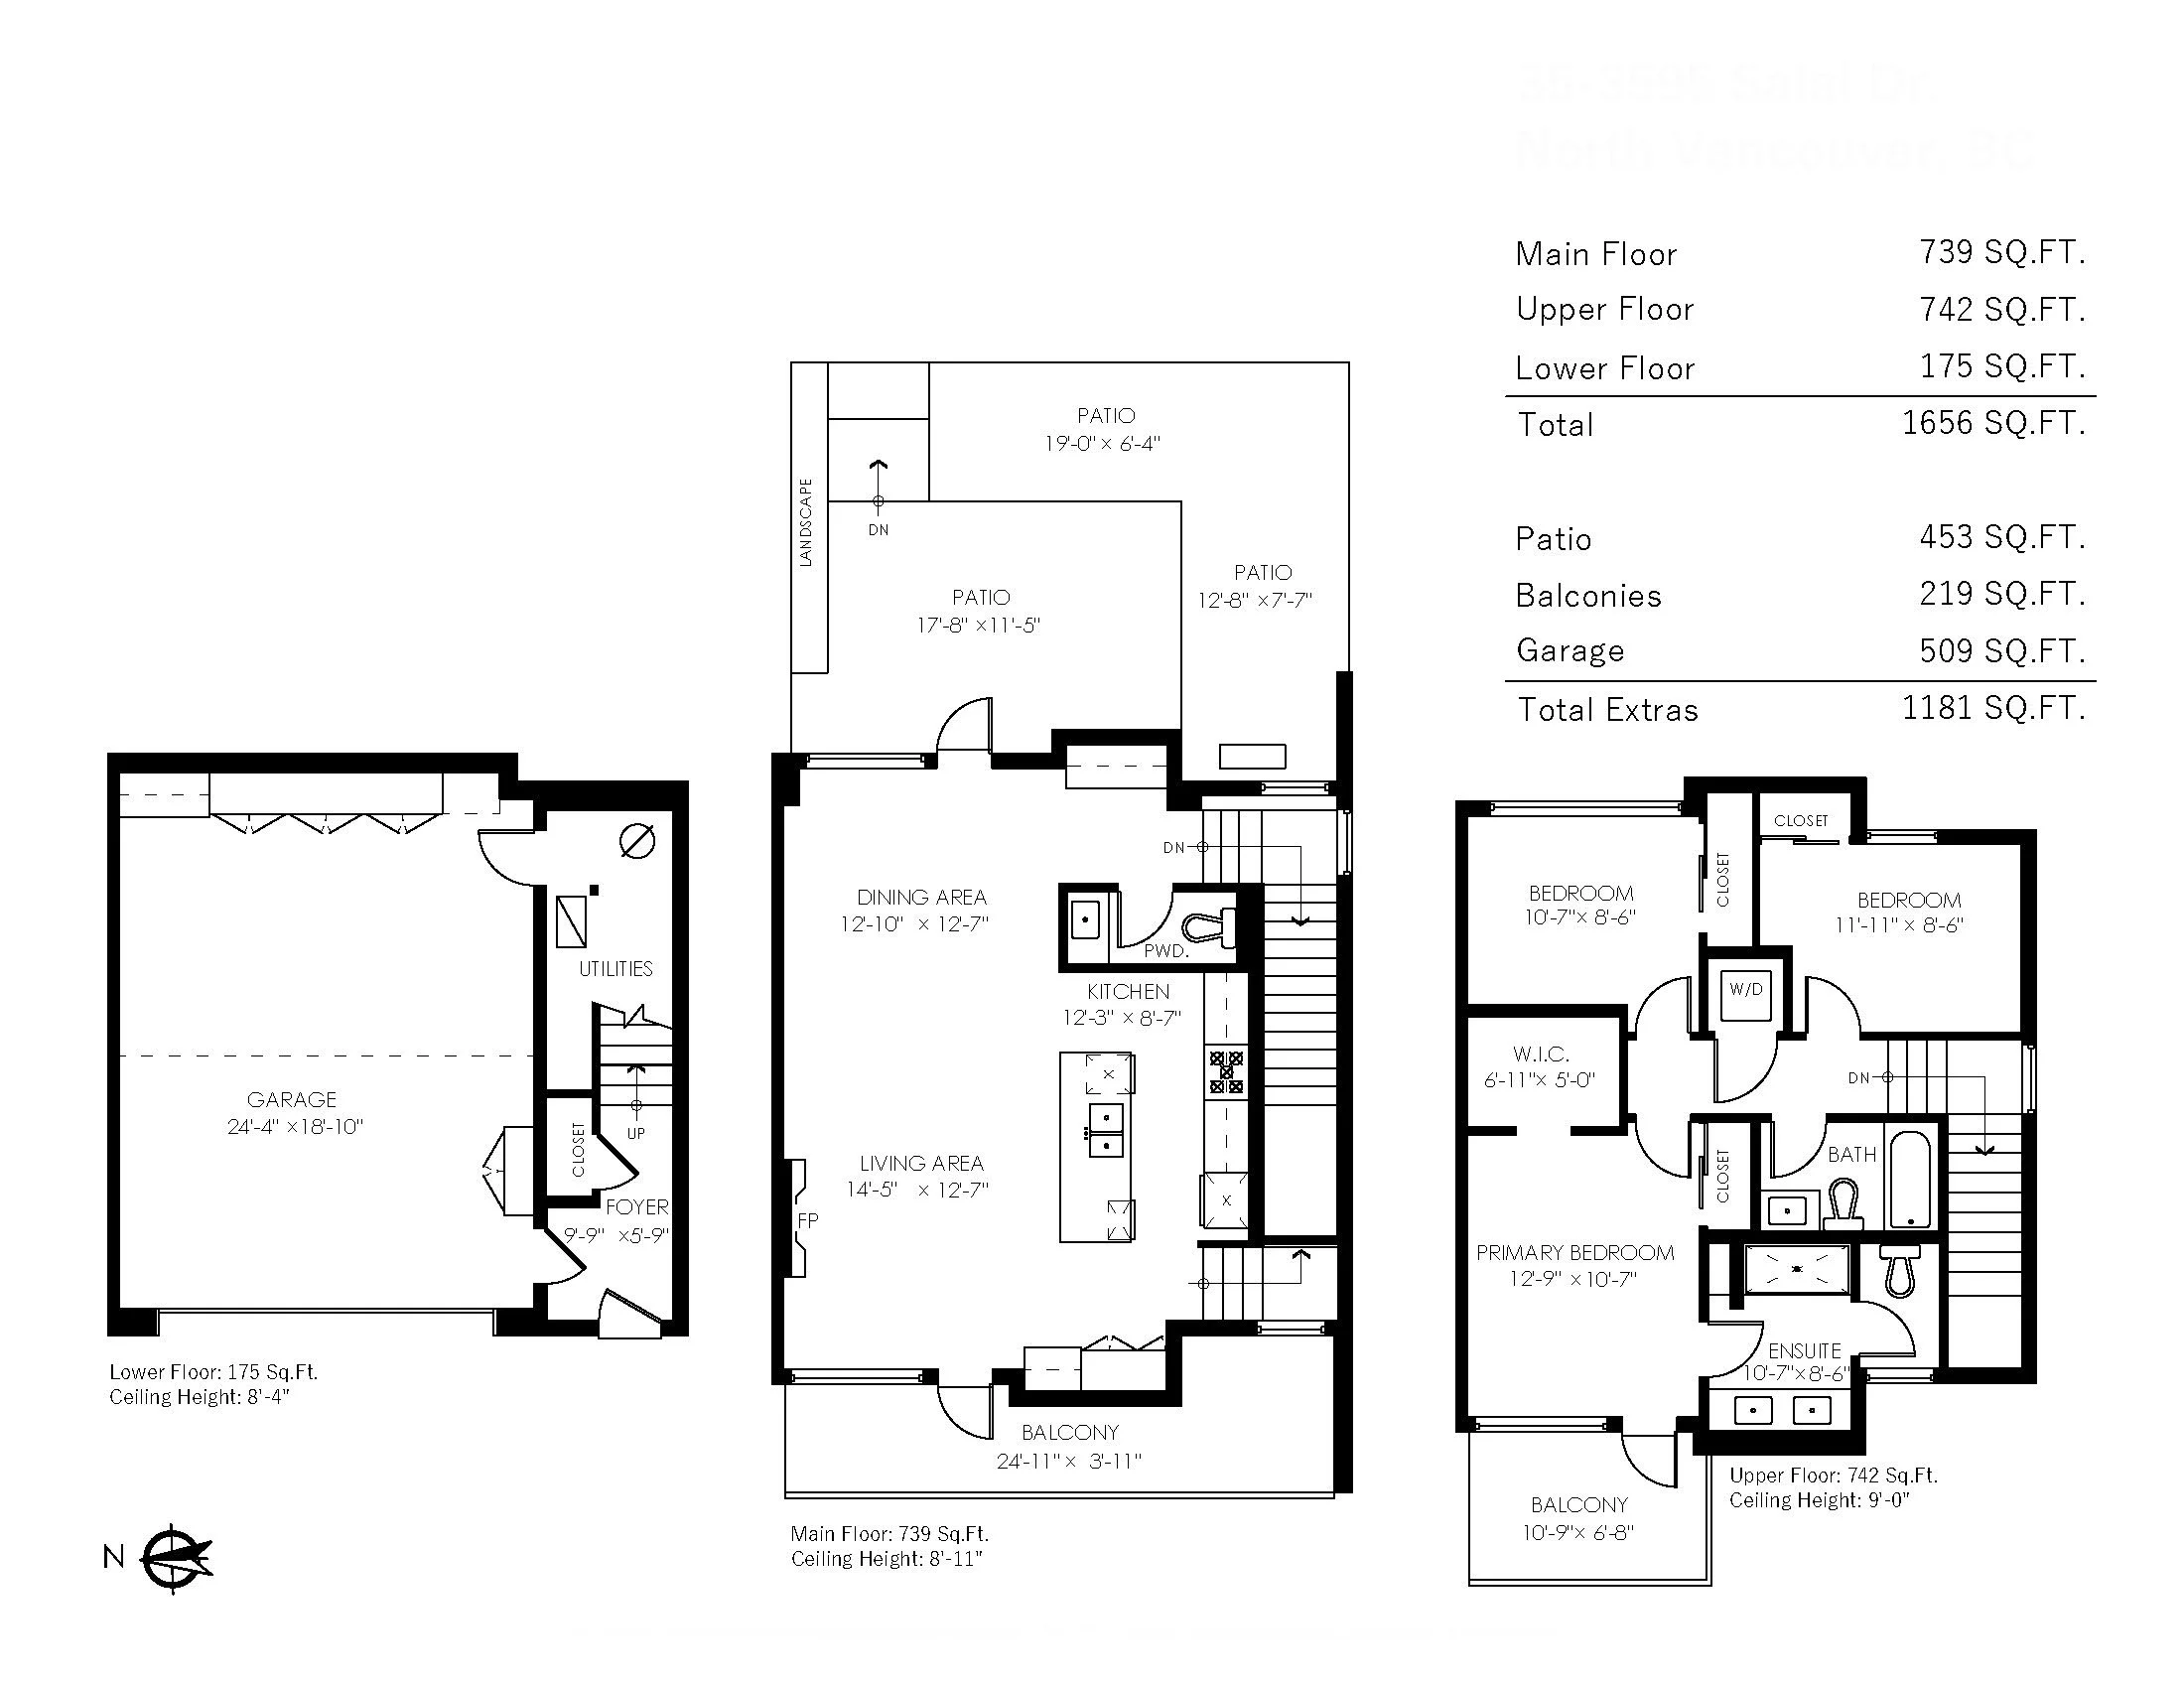
3 BEDROOMS 2.5 BATHROOMS 2 CAR GARAGE INTERIOR 1.656 ft² 2 BALCONIES + PATIO $1.379.900
SEYMOUR VILLAGE
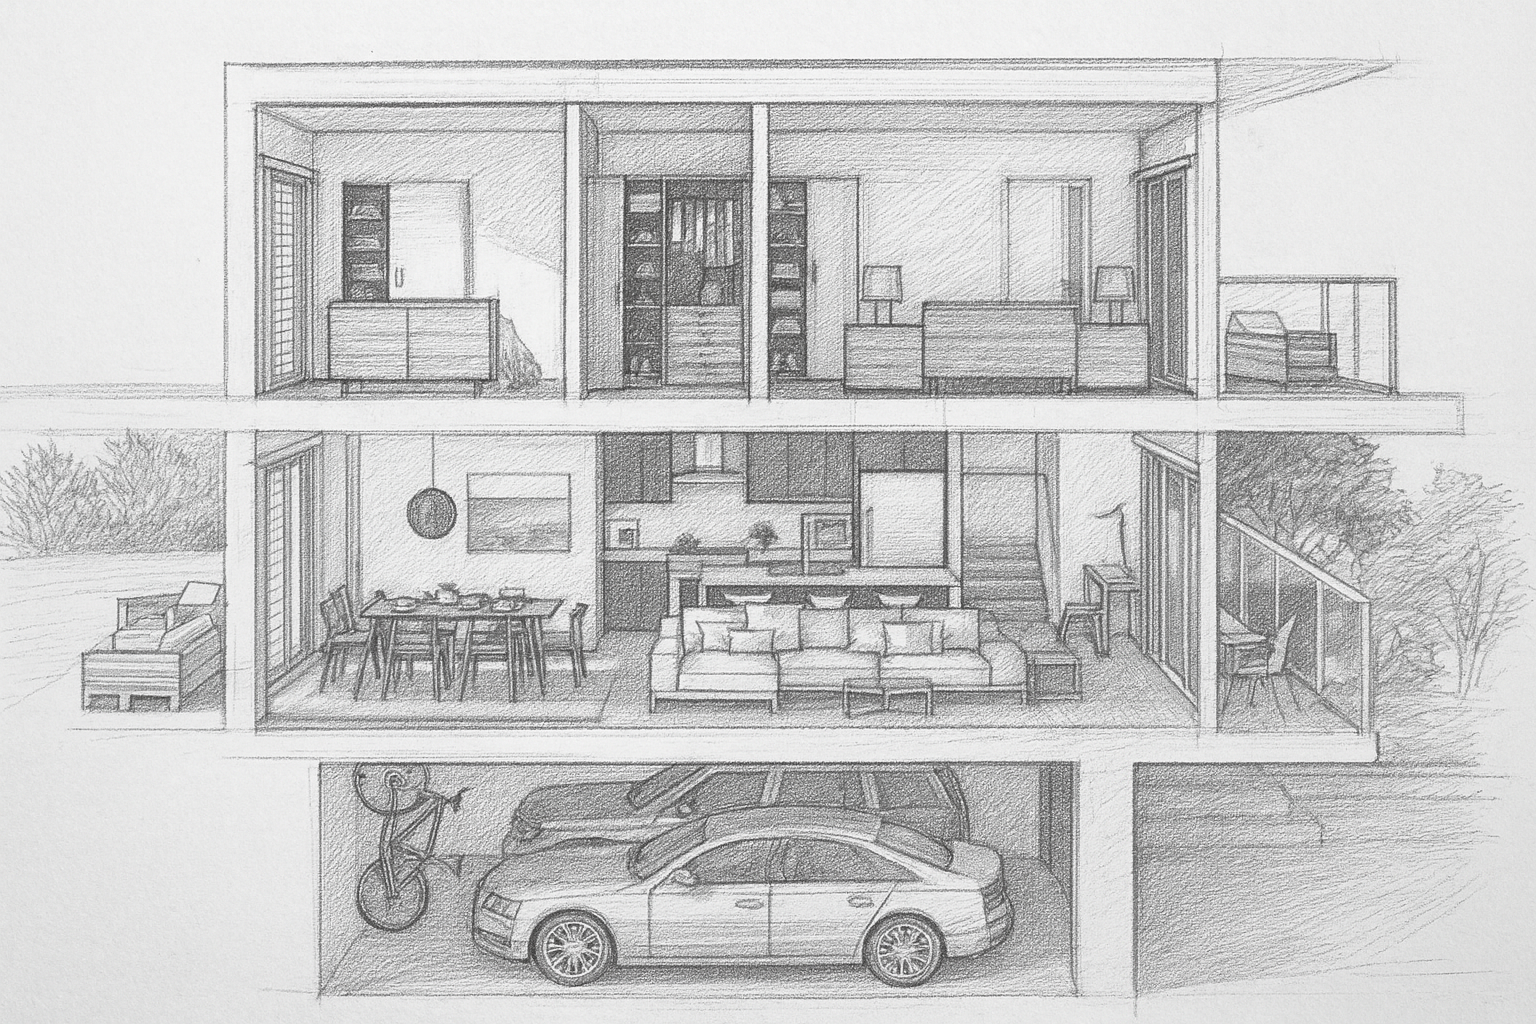
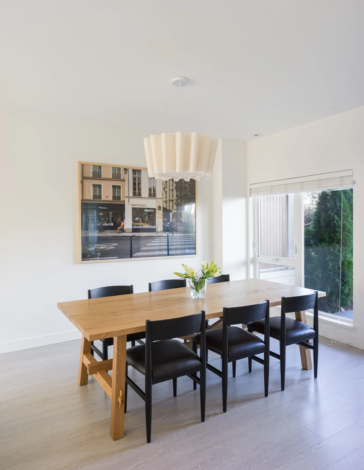
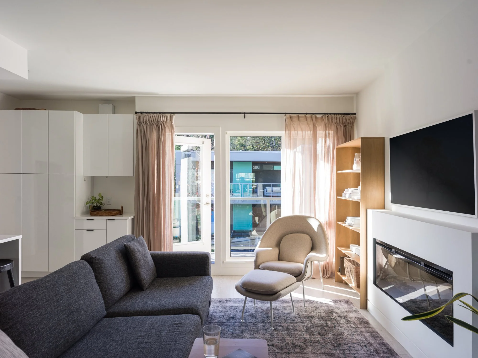
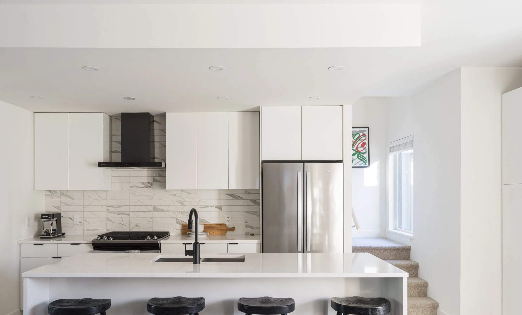
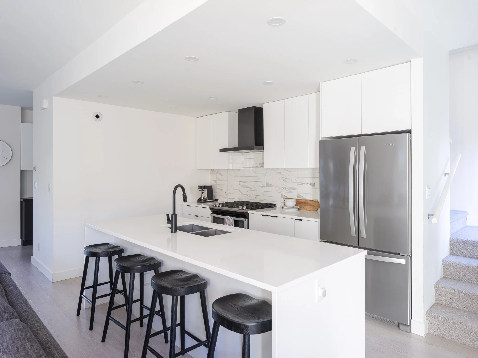
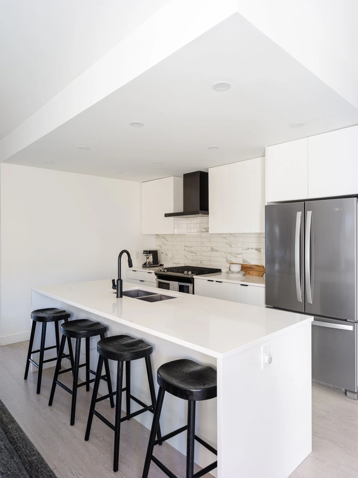
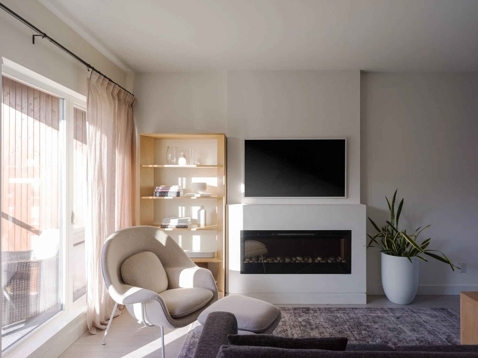
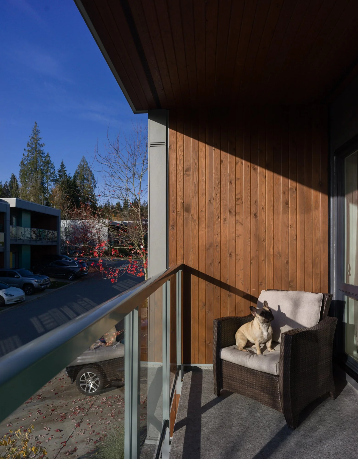
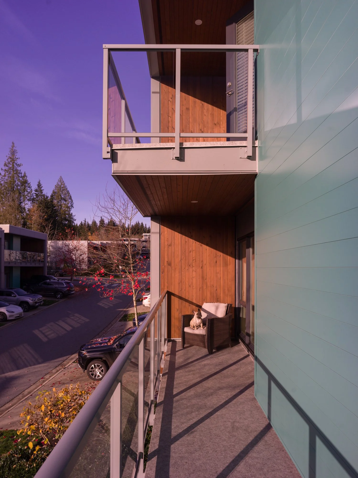
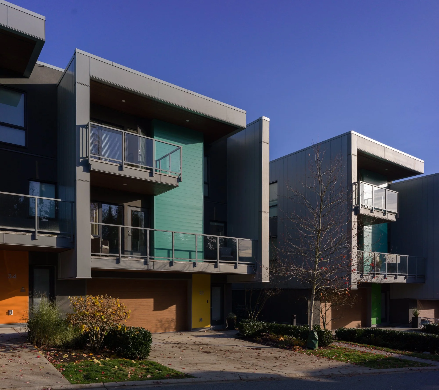
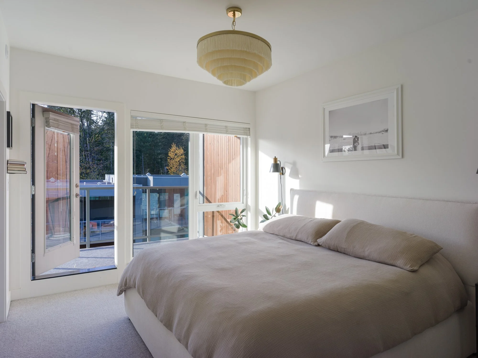
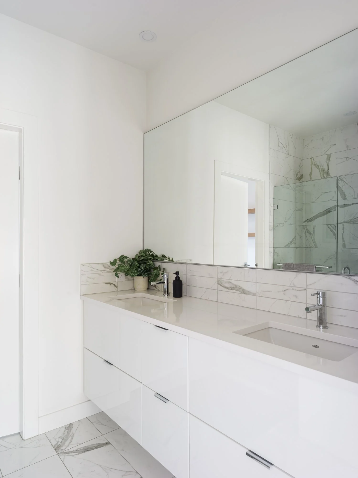
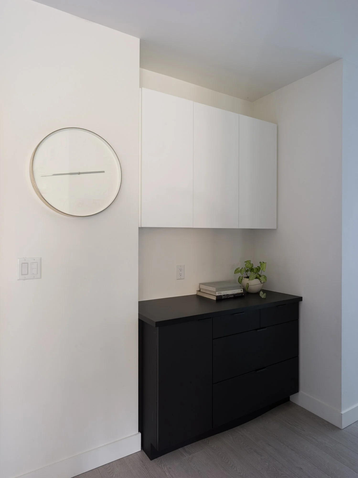
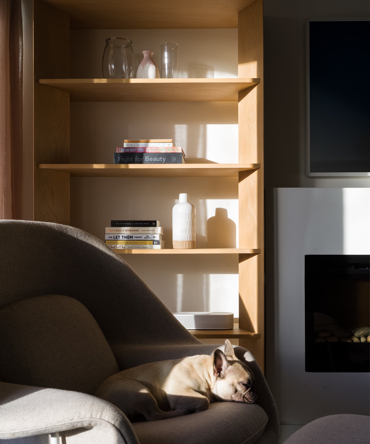
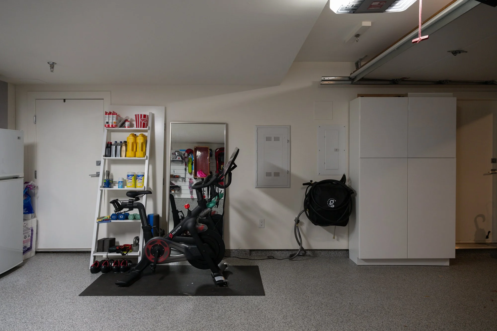
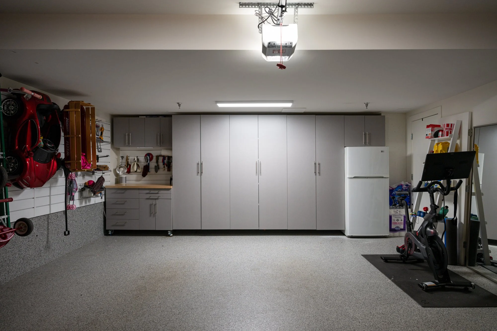
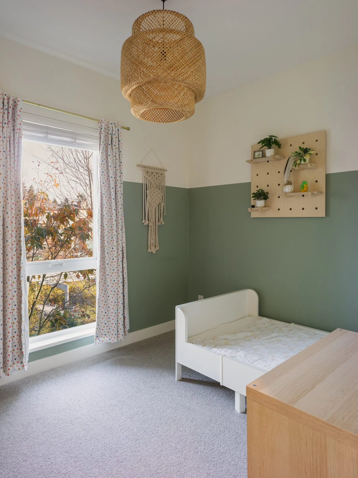
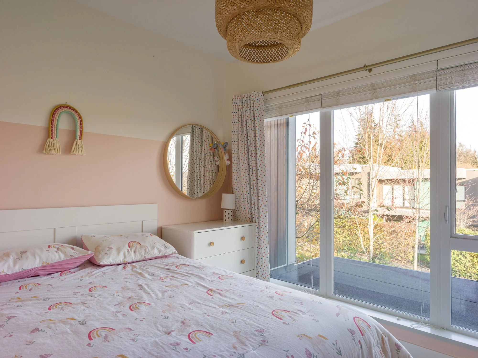
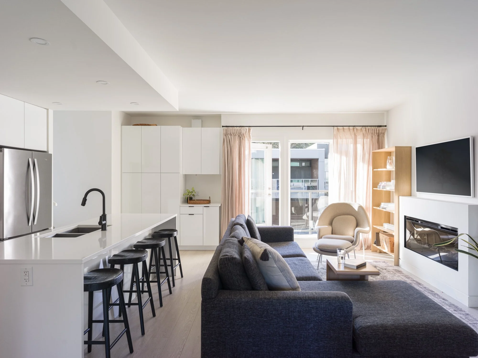
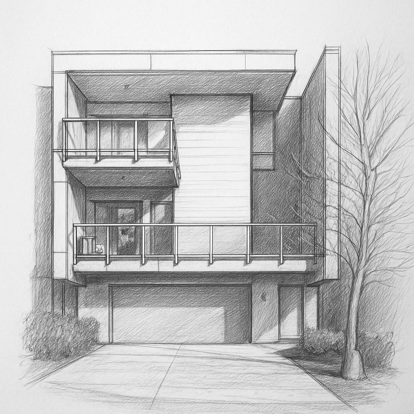
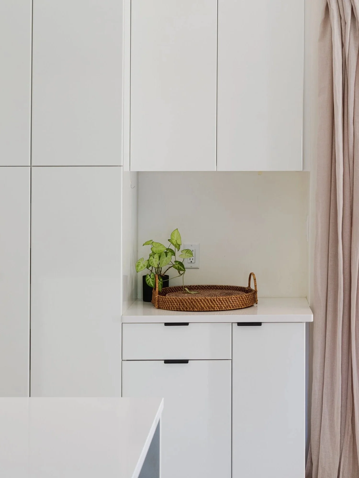
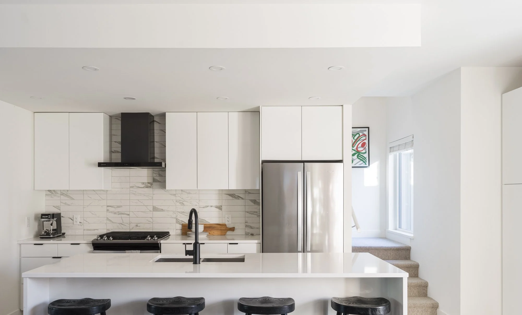
Welcome to a true storybook community where the surrounding neighbourhood and nature provide the perfect lifestyle balance. Ultra wide, architecturally designed and spacious this 1,656 sqft, 3 bedroom, 2.5 bathroom, end-unit townhouse is designed to live like a detached home. East and west exposures coupled with floor to ceiling windows bring in both morning and afternoon light. Ground oriented access with a private driveway lead to an enclosed, attached 2 car dream garage. All 3 spacious bedrooms are located on the same level and indoor/outdoor living is accessible from your main floor This townhome offers a lived experience with zero compromise and loads of custom upgrades including built ins, A/C and an extended patio.