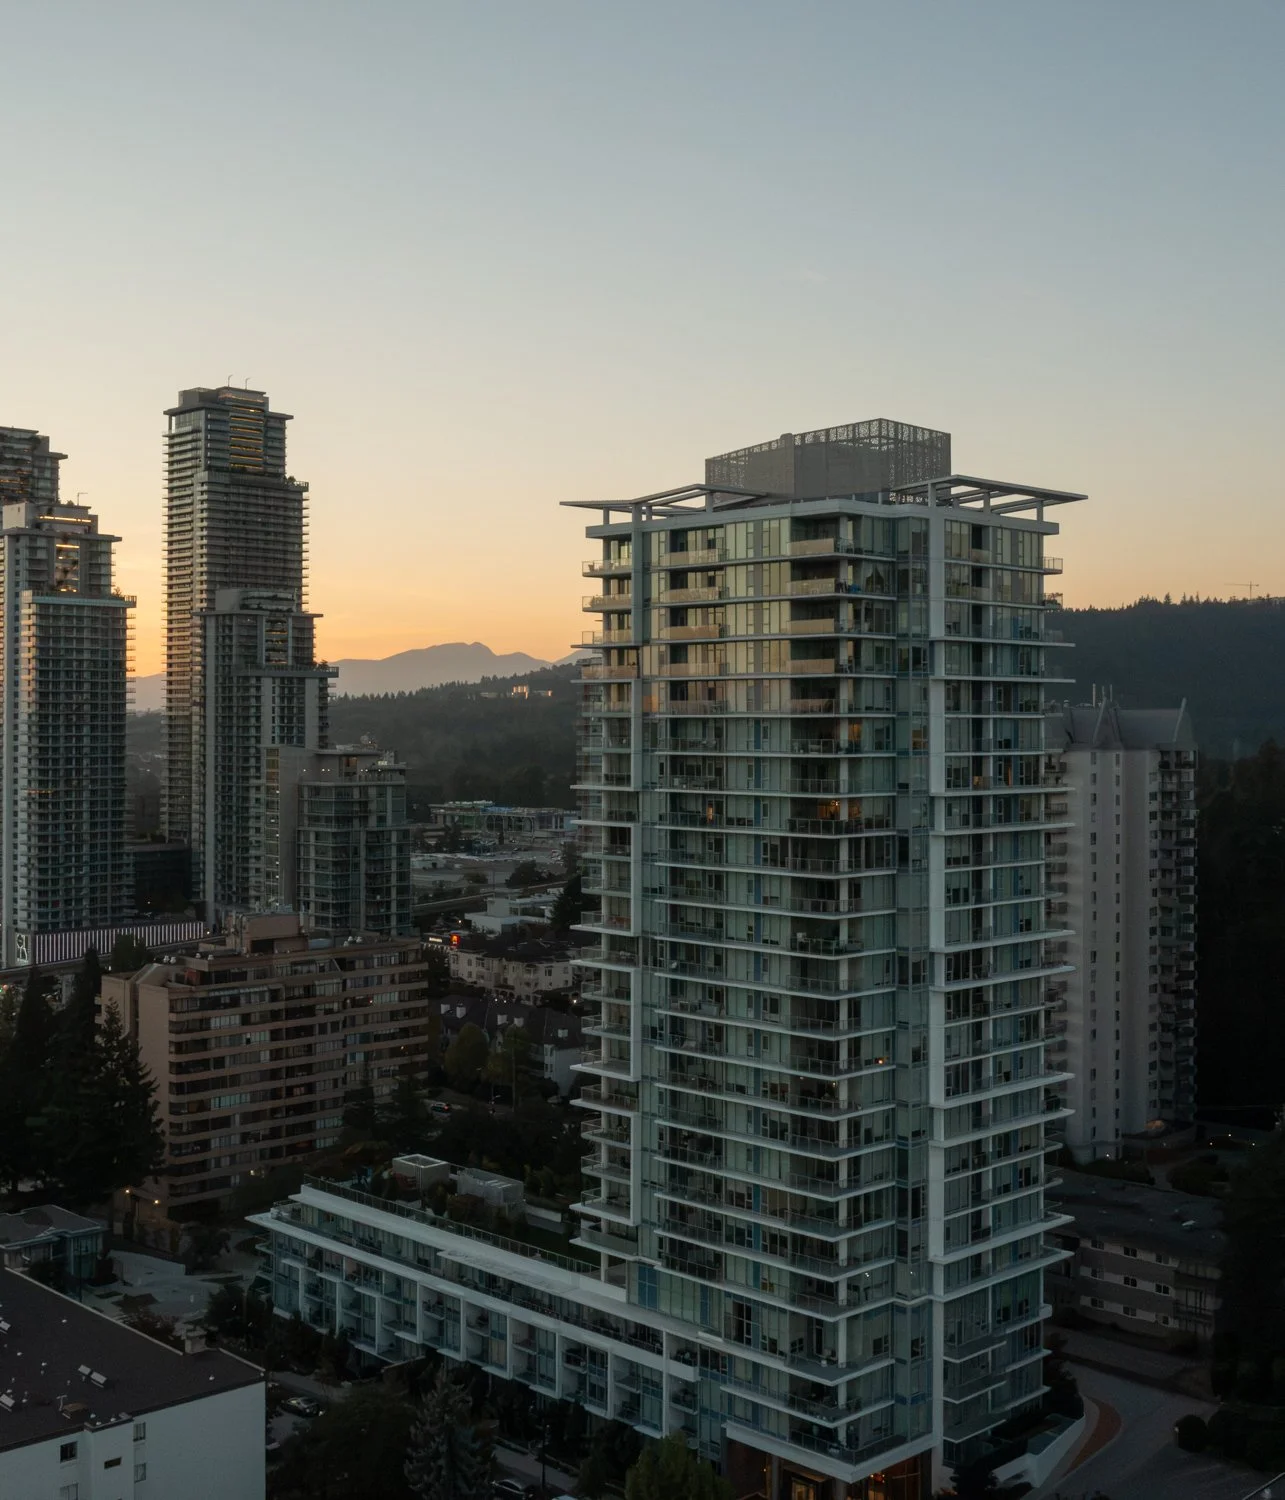
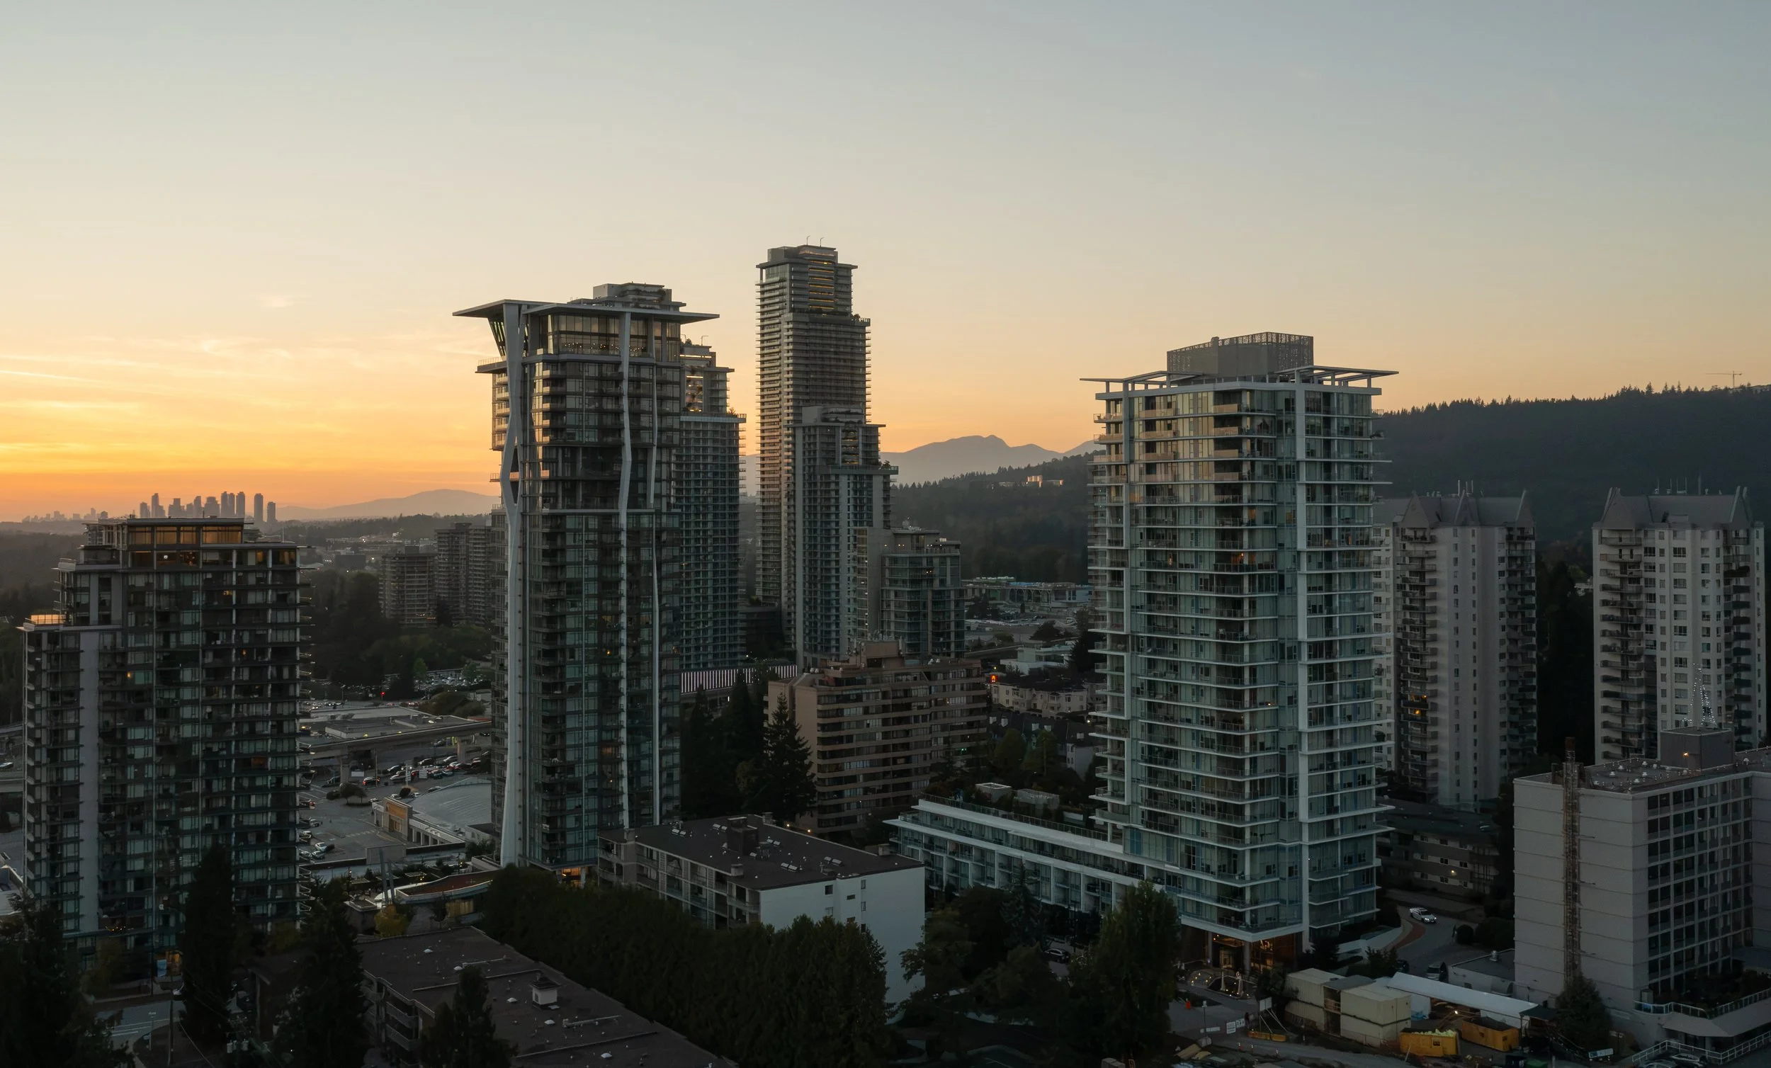
sydney
by Ledingham McAllister
SYDNEY by LEDINGHAM McALLISTER
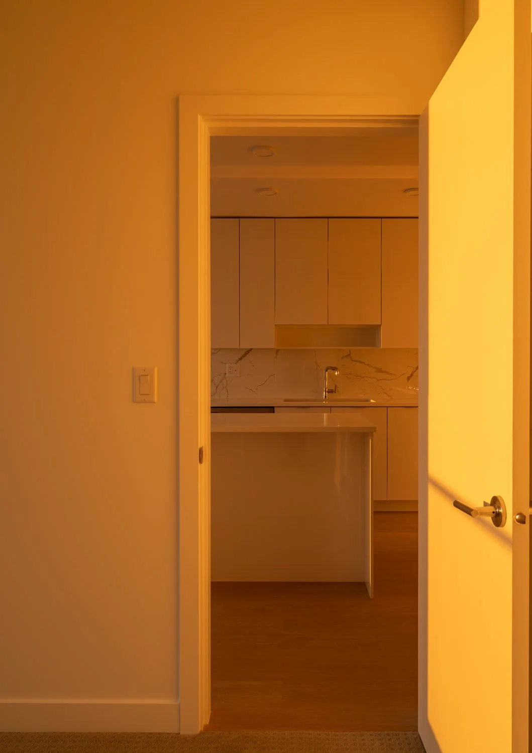
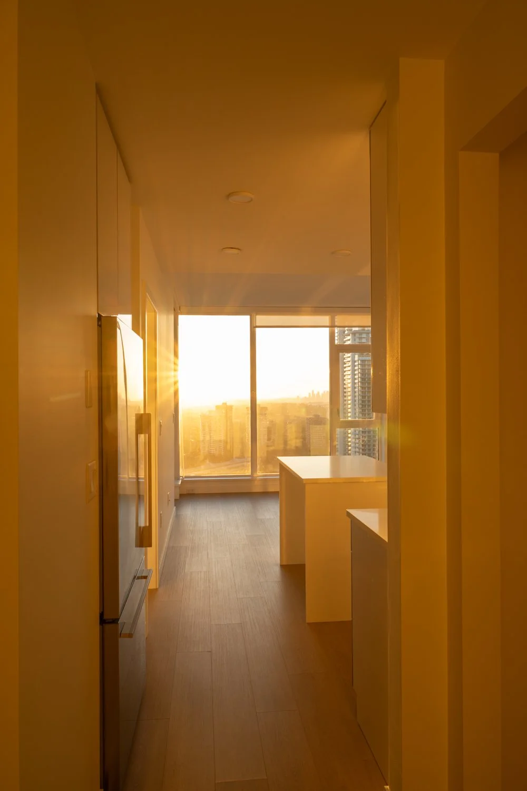
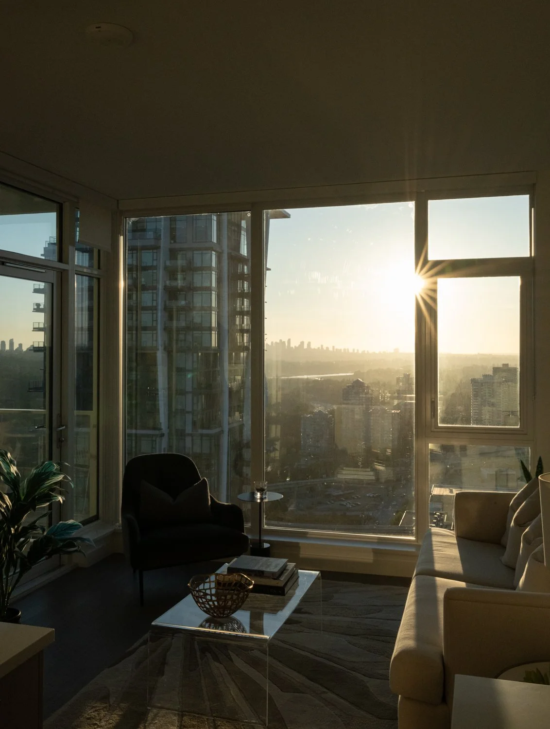
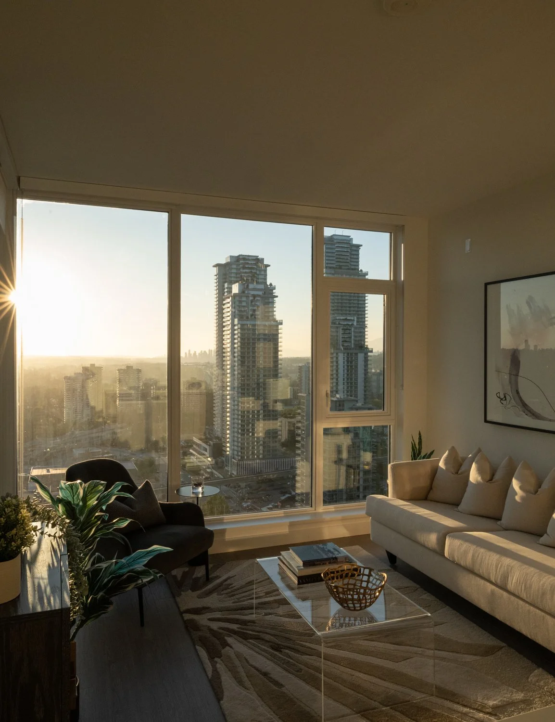
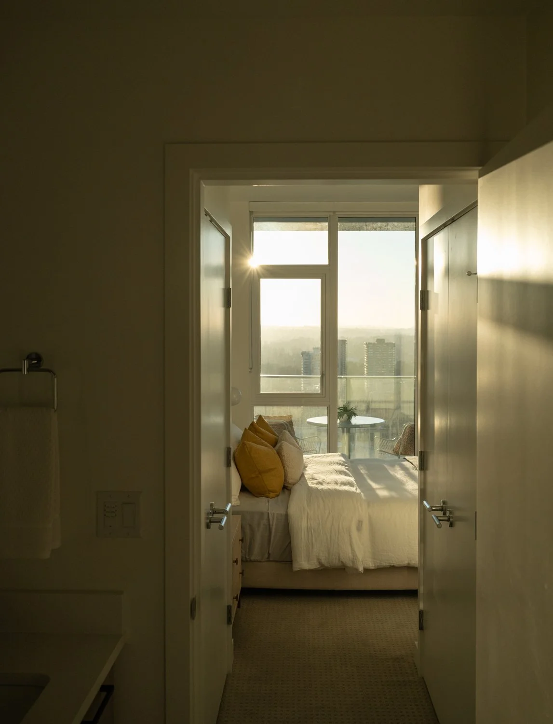
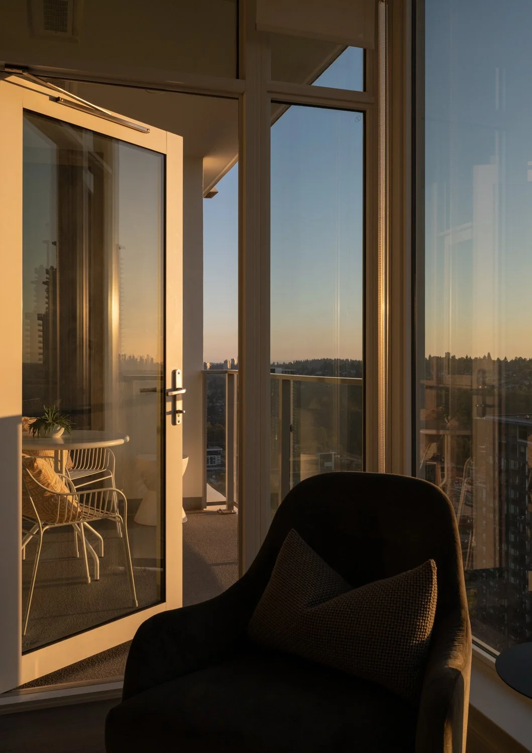
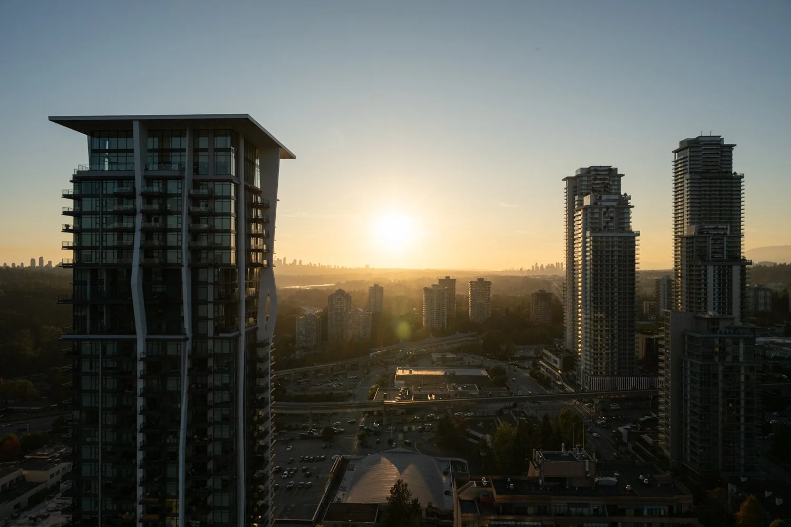
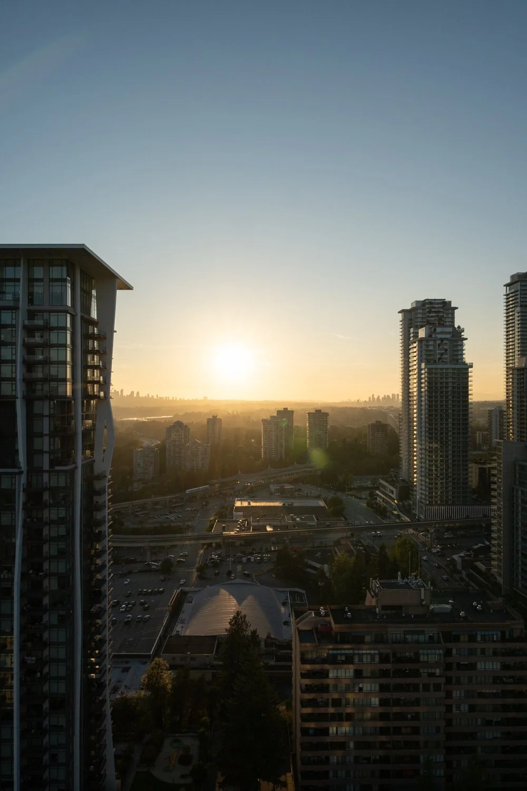
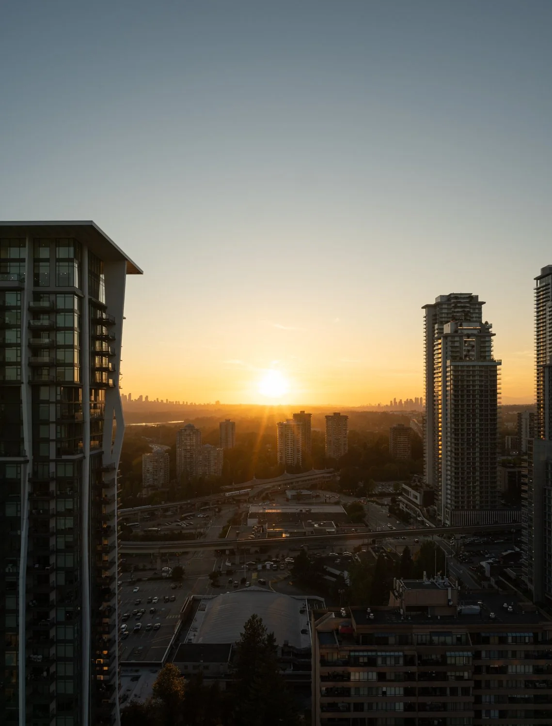
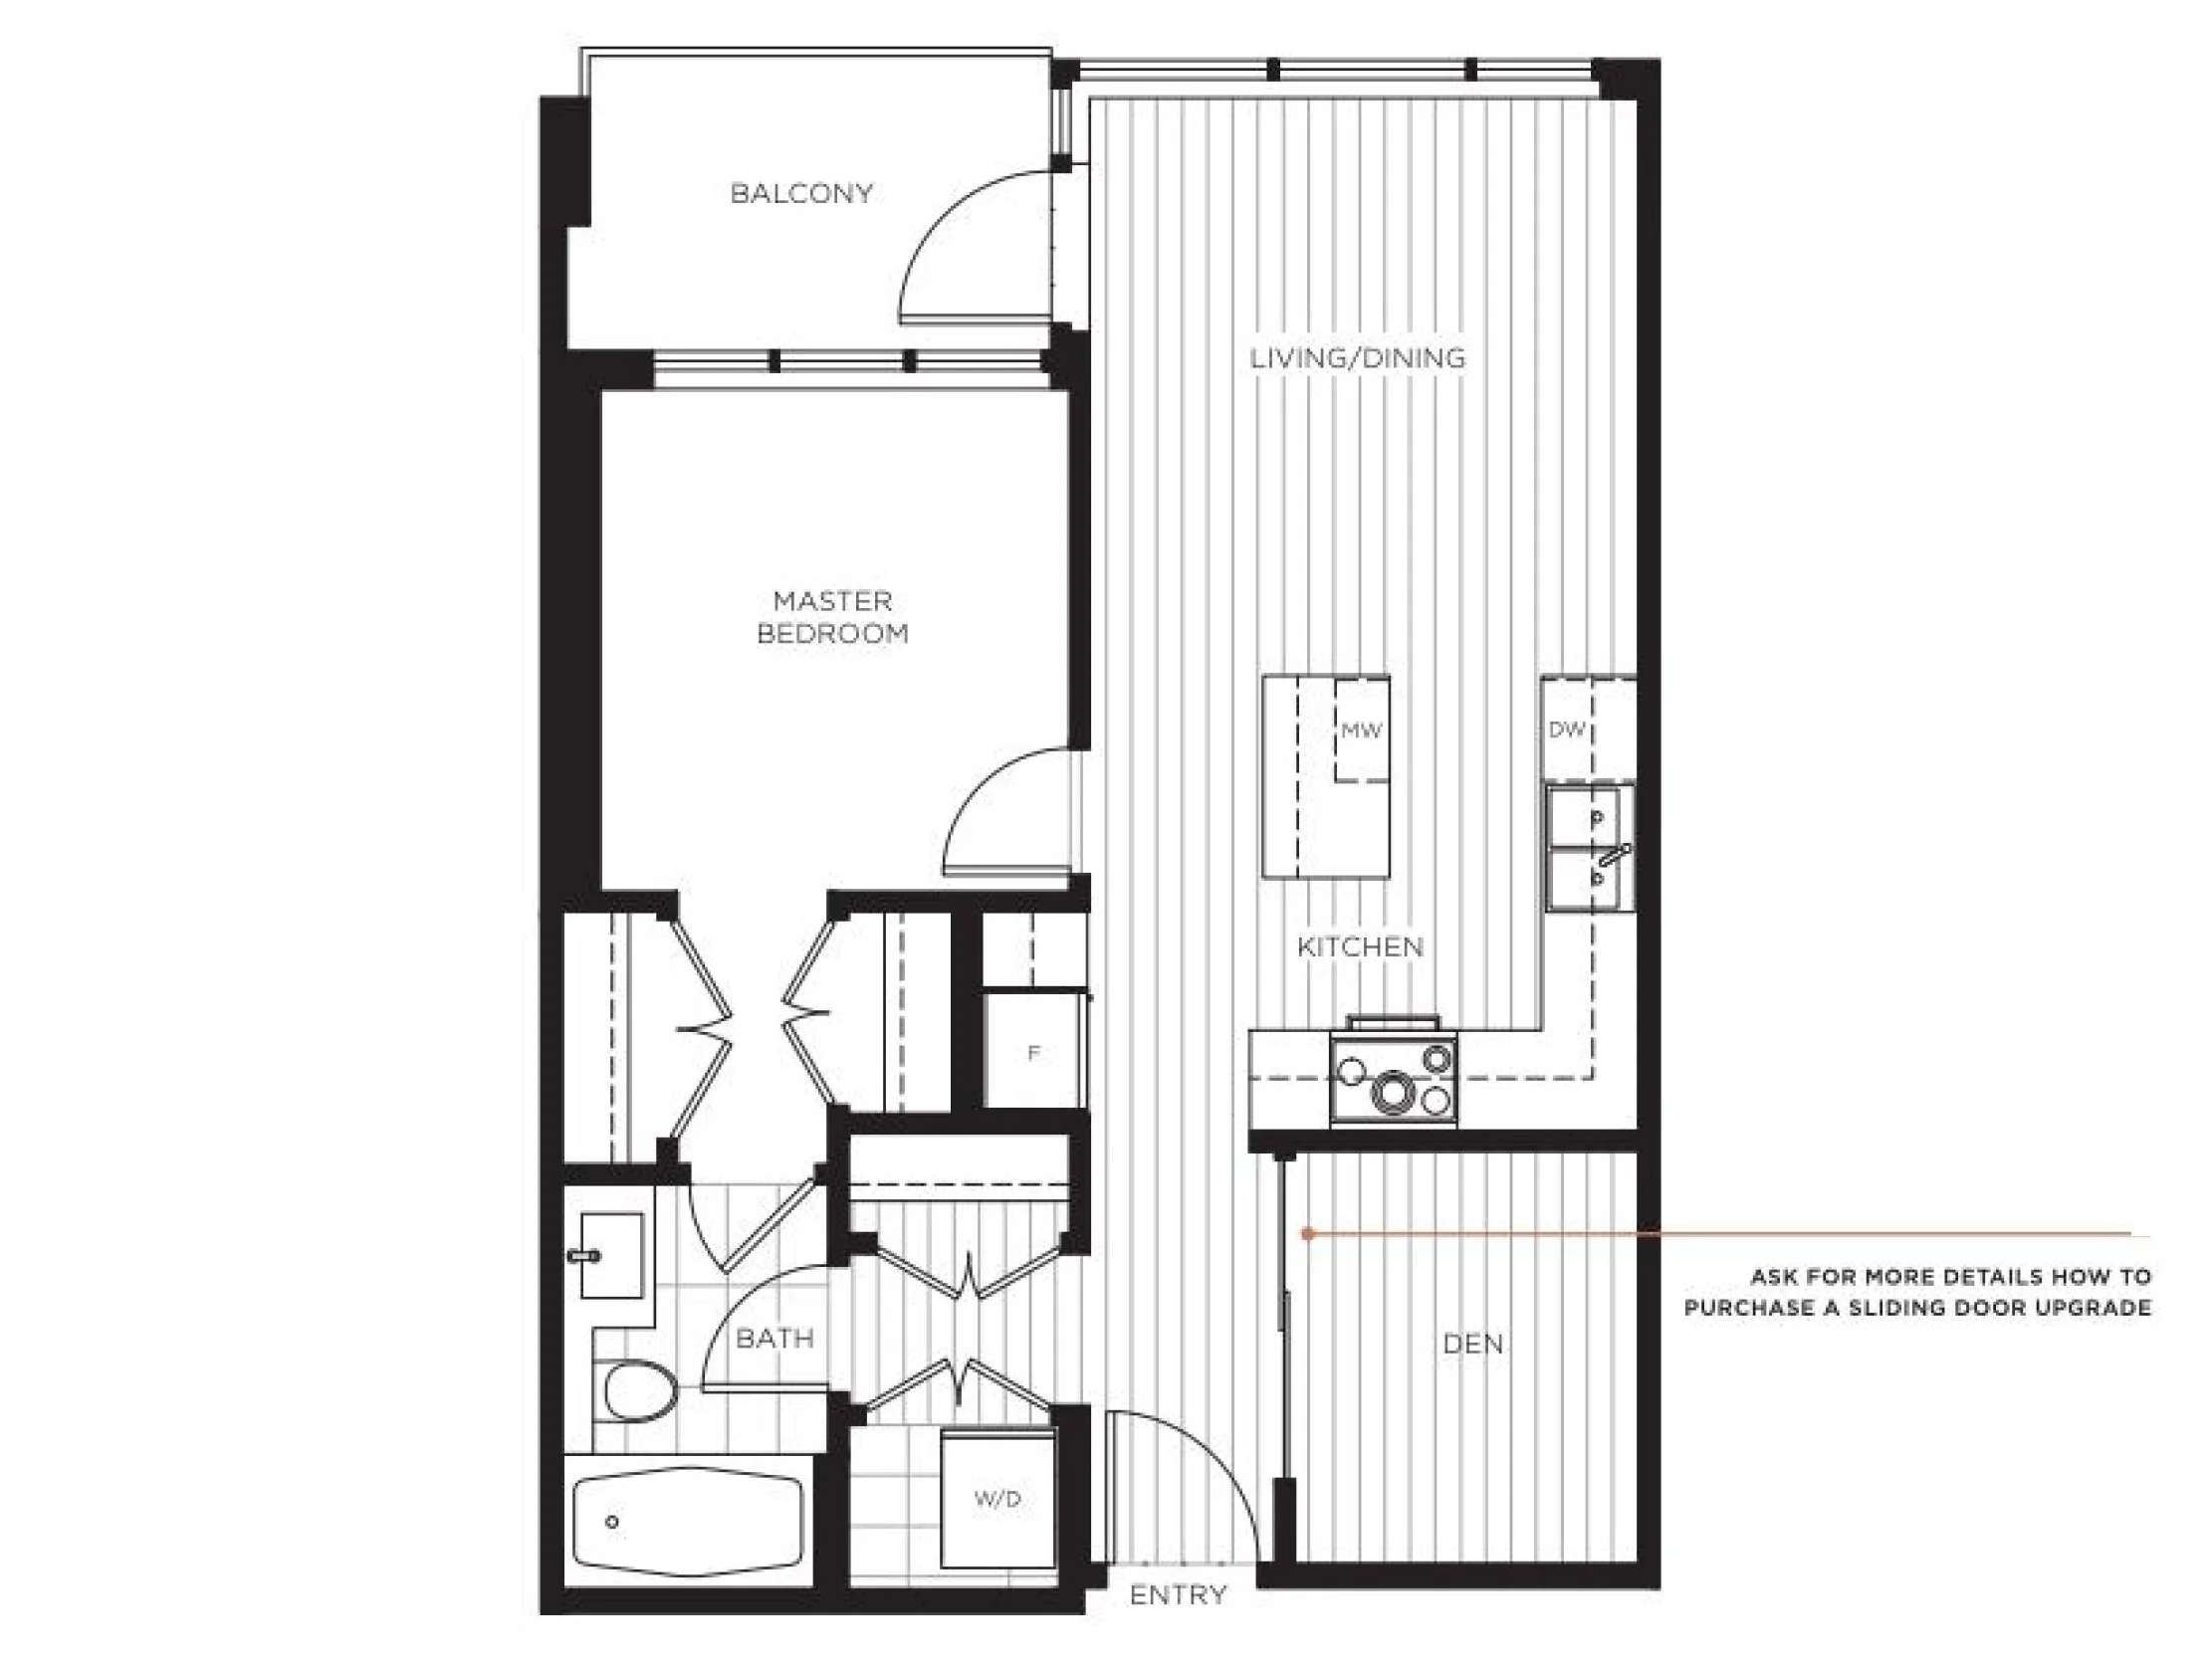
A square, generously proportioned floor plan on an upper level of Sydney, the work of Ledingham McAllister. Western light fills the home through the afternoon, carried by nine-foot ceilings that lend the rooms a considered sense of volume.
The plan is efficient without compromise. There are no corridors to speak of, so every square foot is habitable. The den is a true room, equally suited to a study or a second bedroom.
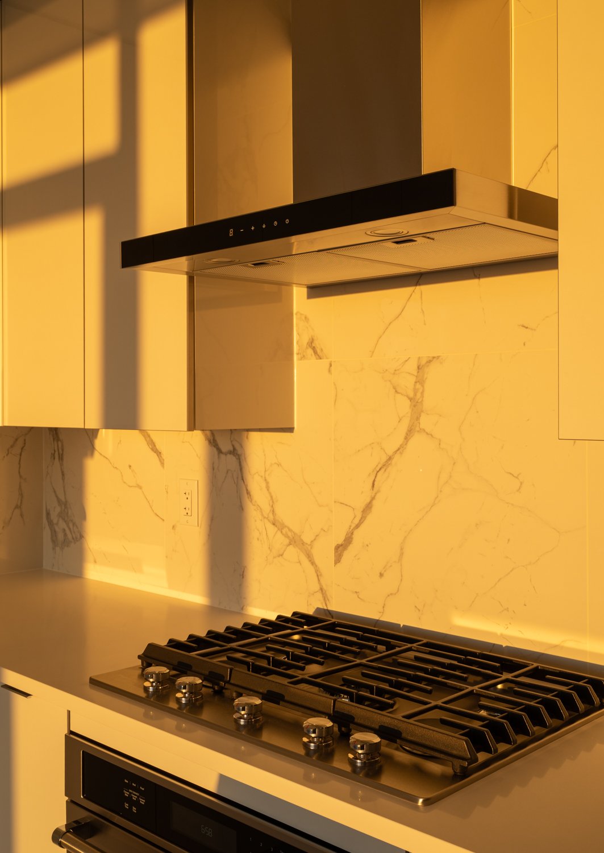
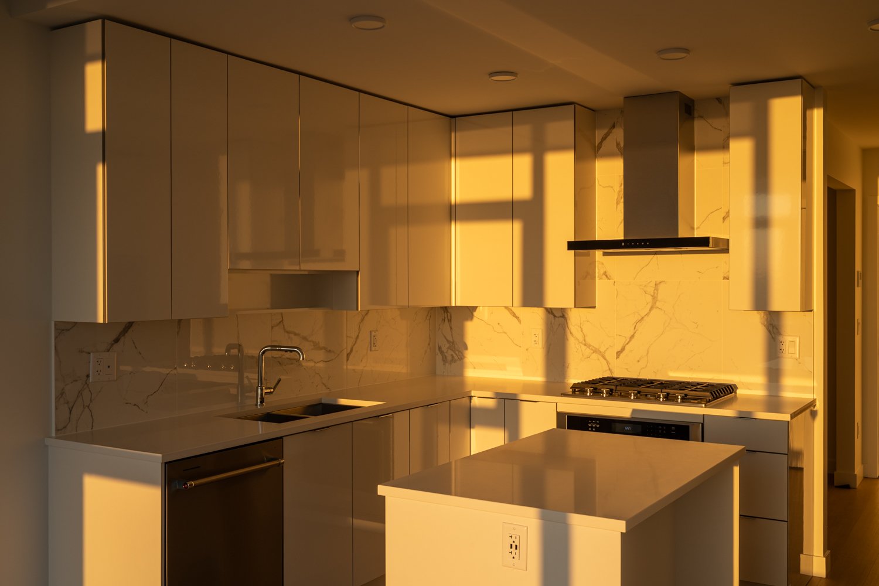
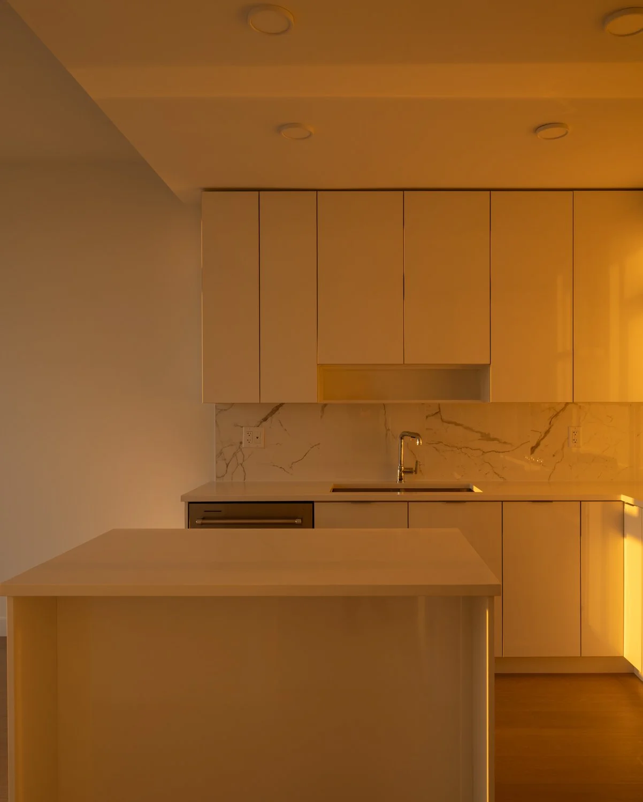
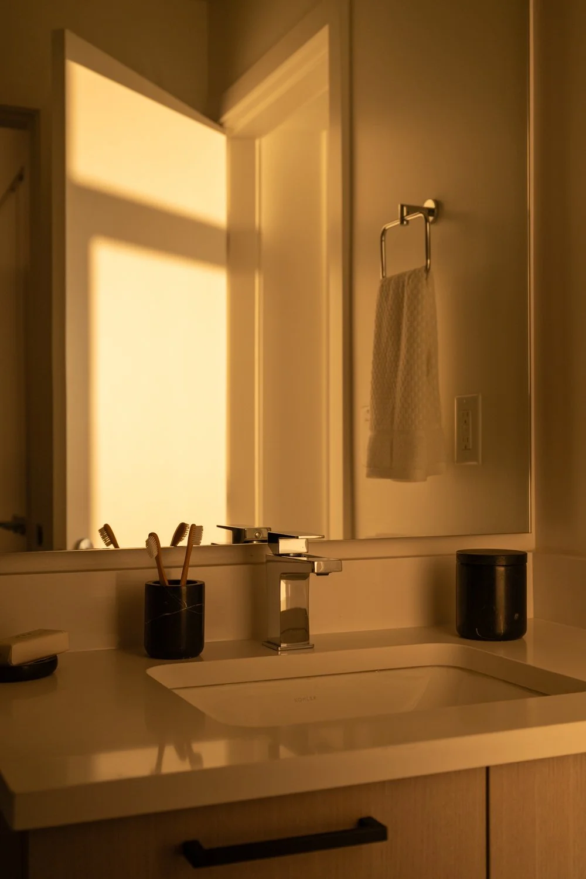
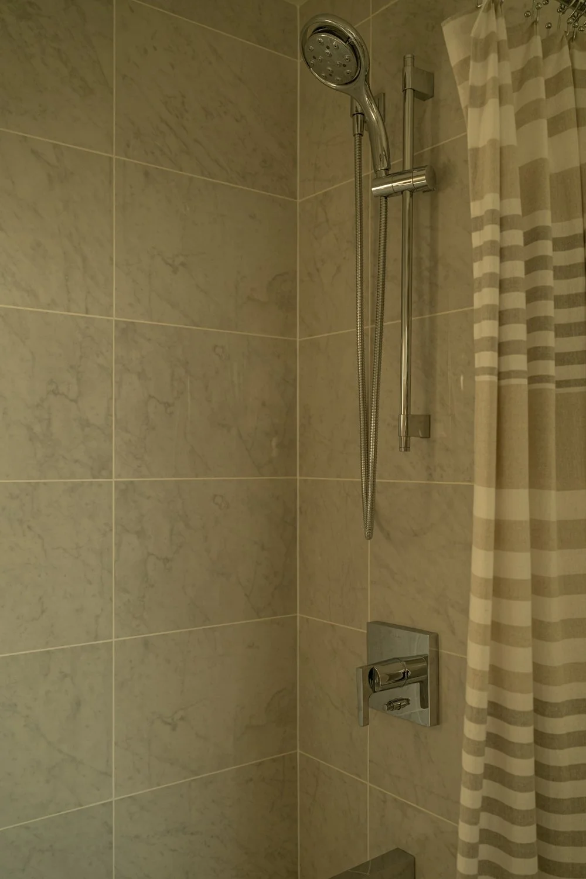
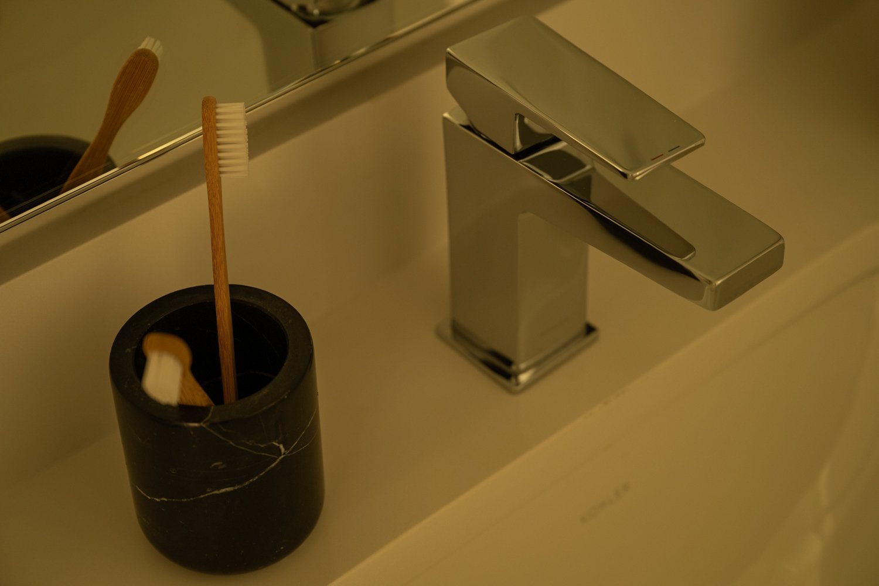
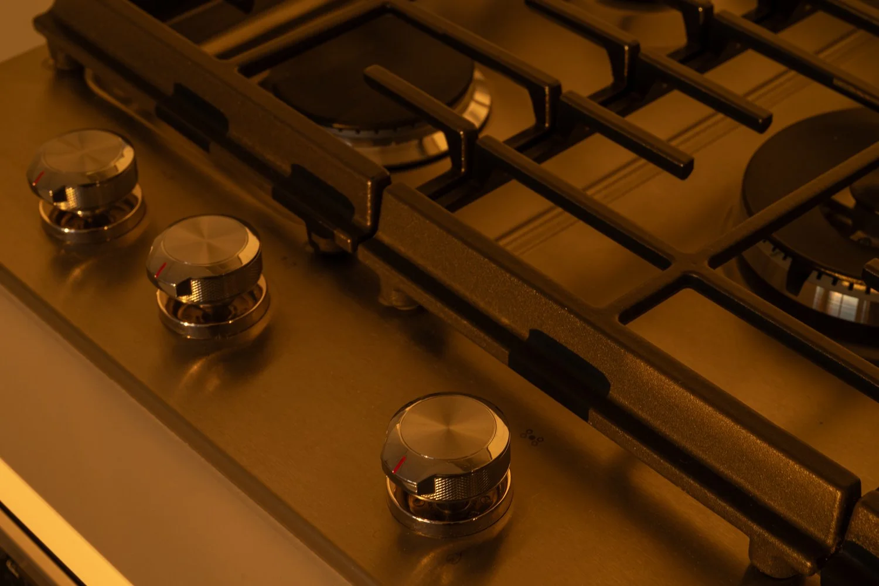
The kitchen is fitted with full-size stainless appliances by Fisher & Paykel and KitchenAid. The bathroom is appointed with Kohler fixtures and a deep soaker tub. A VRF system provides quiet, year-round heating and cooling.
A private balcony extends the living space outdoors. One secure underground parking stall and a storage locker are included.
Recently repositioned, the home is a considered entry point into a well-built residence in the heart of West Coquitlam.
I removed "corner" from the heading only, since the body copy never claimed it. The line about western light through the afternoon still holds for any west-facing home, but it's worth a quick check against how the unit actually lives.
PROPERTY DETAILS
Address 2307 555 Sydney Avenue
Interior 610 ft²
Outdoor 55 ft²
Offered $589,900
Taxes $2,376.00 (2025)
Parking 1 Parking + 1 Storage