ALBERNI BY KENGO KUMA

3602 | 1568 Alberni Street

3 BEDROOMS 2.5 BATHROOMS 2 PARKING INTERIOR 1,800 ft² OUTDOOR 205 ft² $TBC

SUITE 3602 - ALBERNI BY KENGO KUMA

Alberni by Kengo Kuma



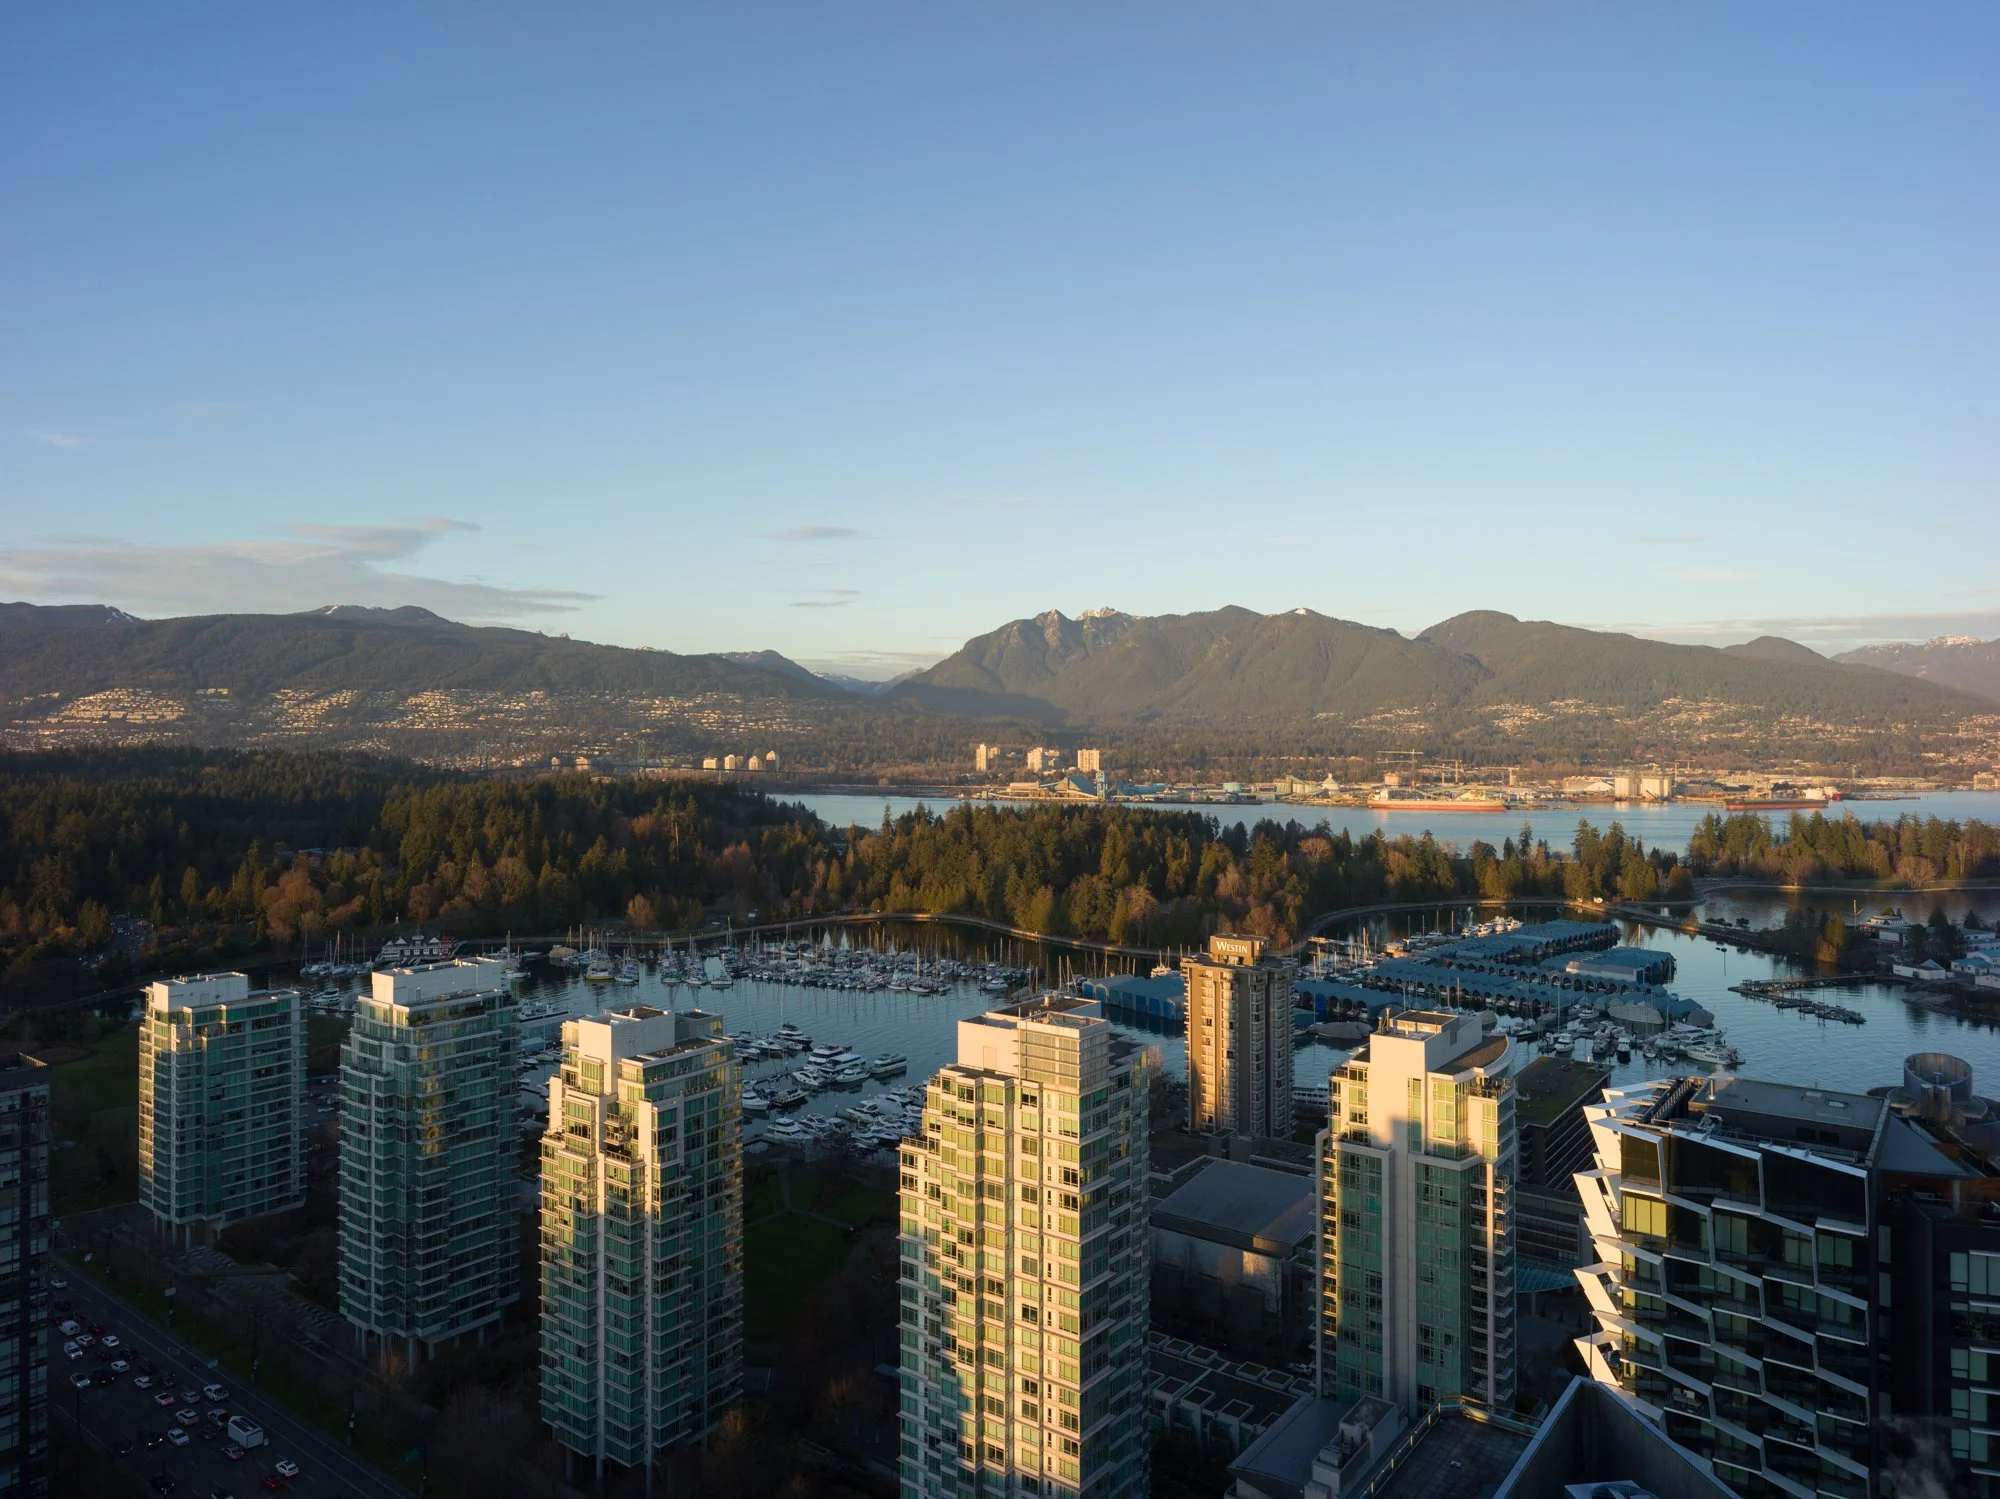
Modern living room with large floor-to-ceiling windows offering city and water views, beige sofa with cushions, wooden coffee table, and a dark armchair, decorated with a floor lamp and curtains.
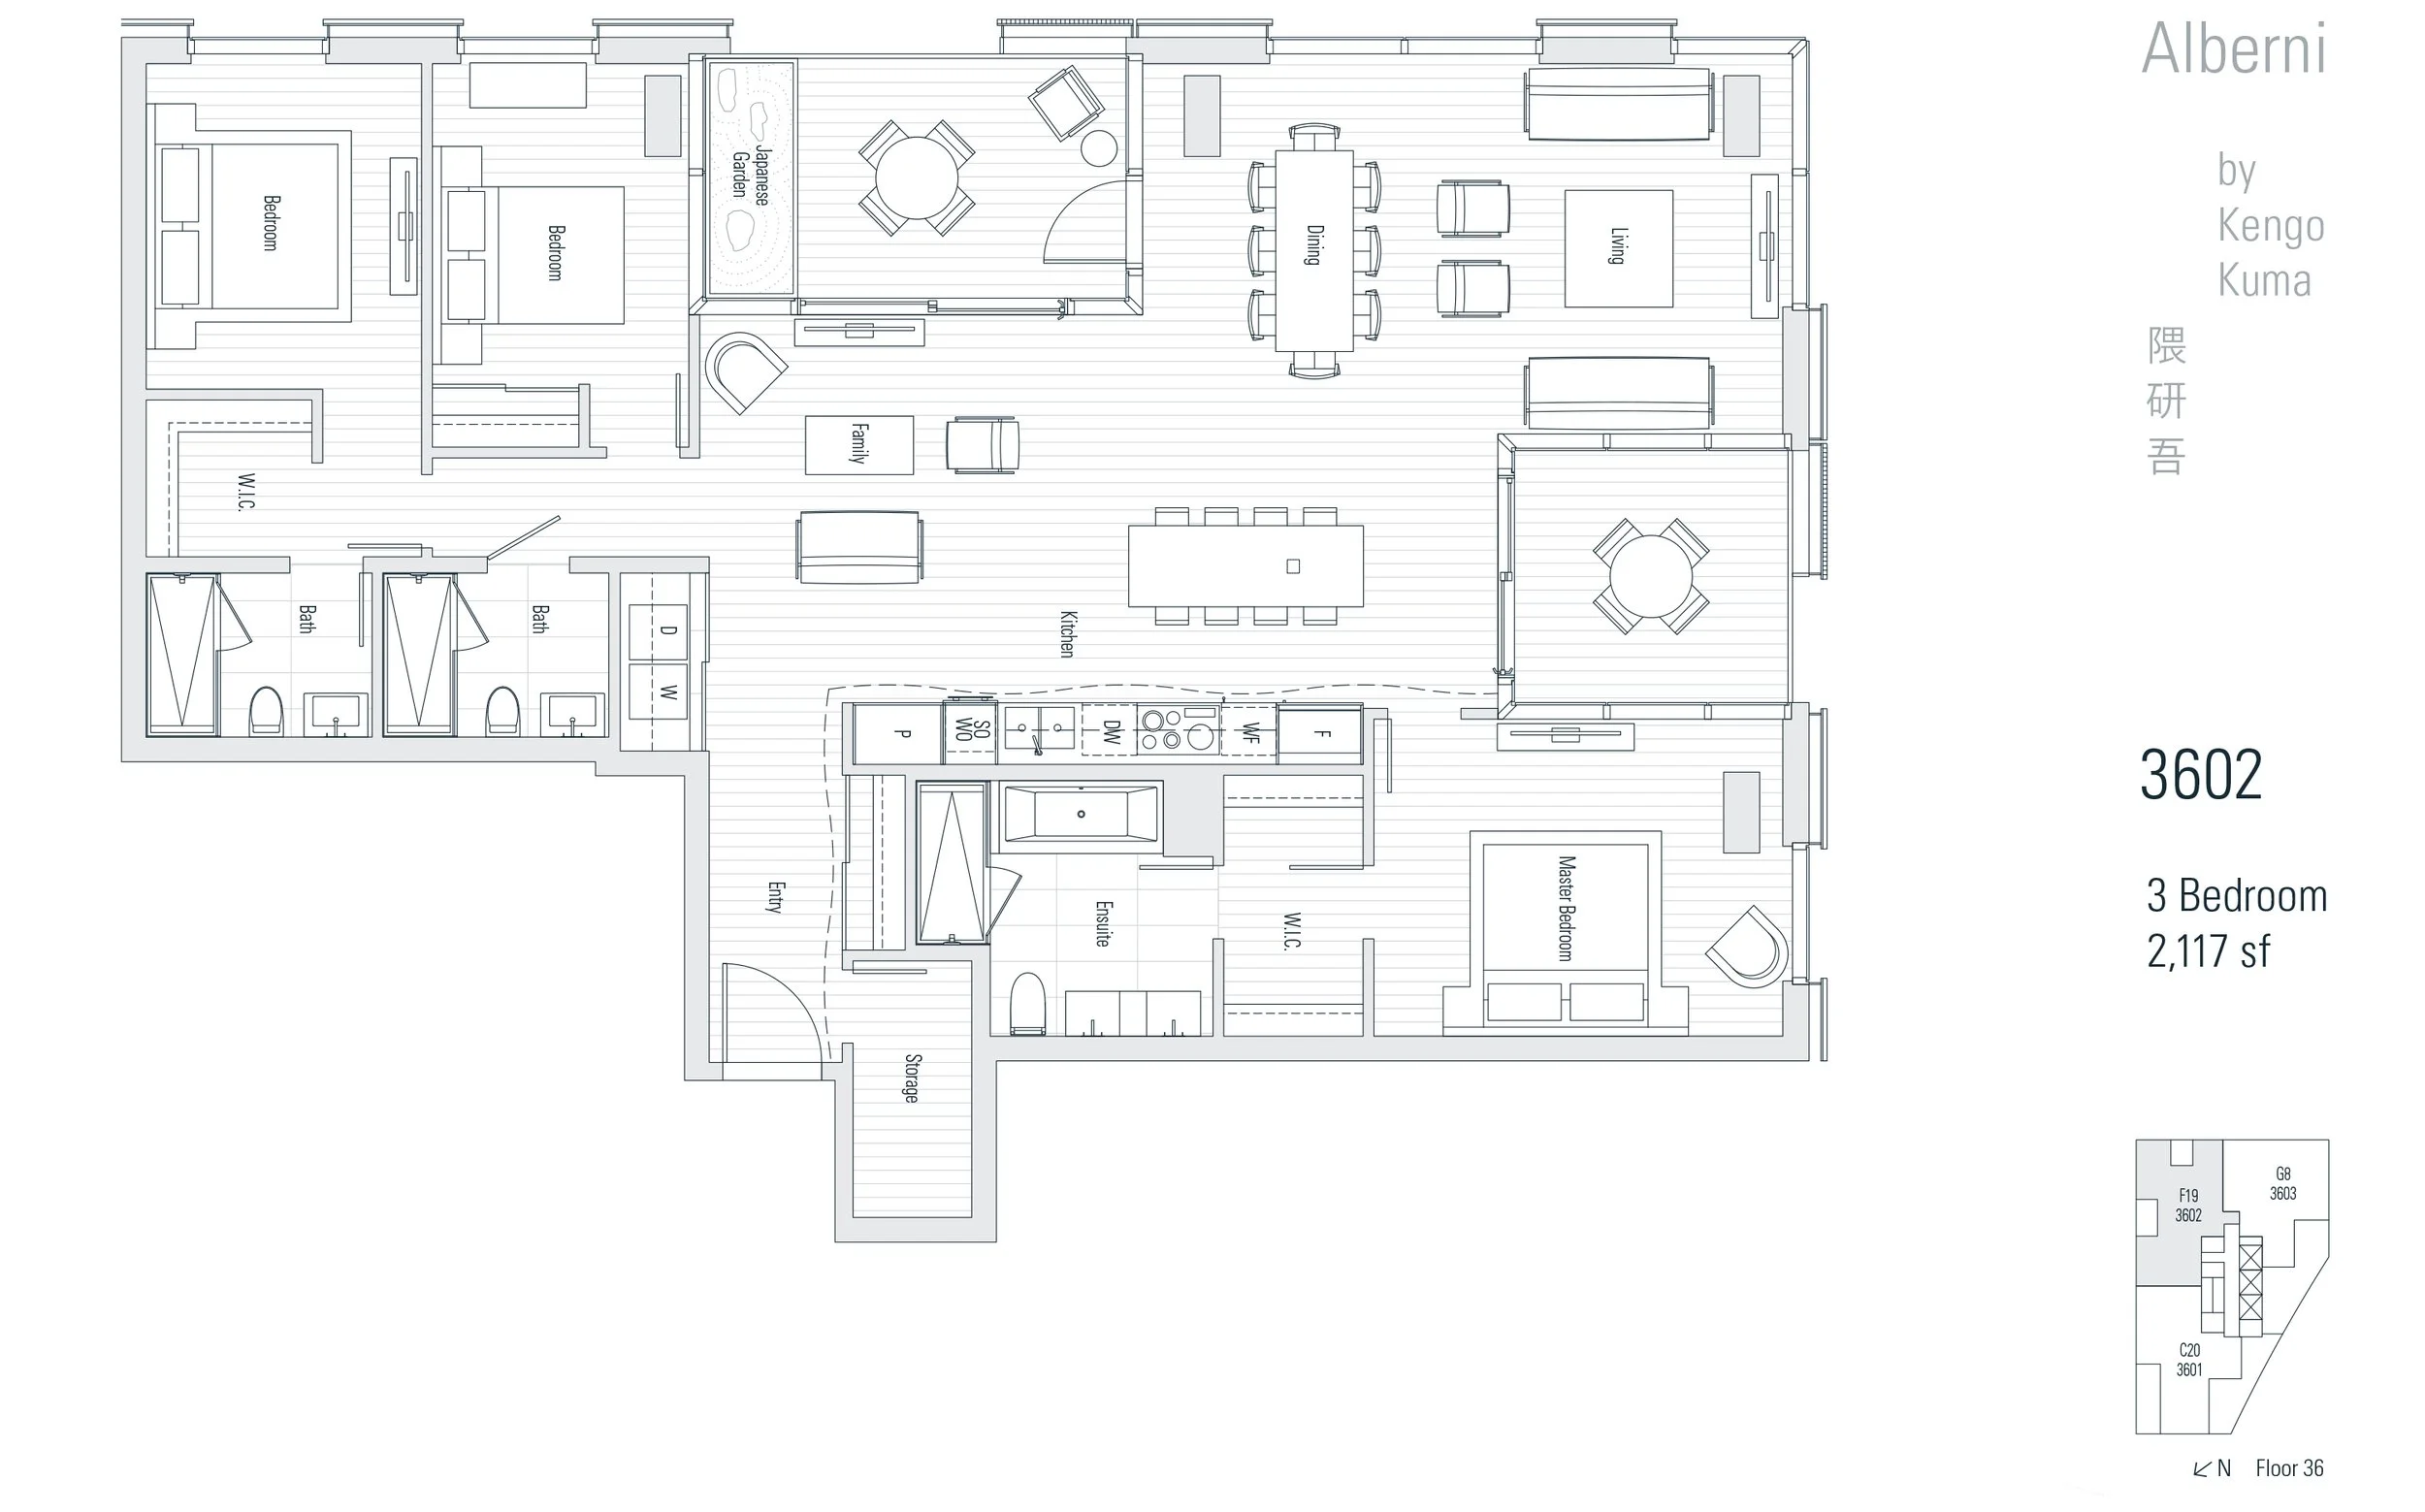
Floor plan of a three-bedroom apartment with labeled rooms including a living area, dining area, kitchen, three bathrooms, two walk-in closets, a master bedroom, and a family room, along with a Japanese garden outside the living room.