SHAVINGTON HOUSE
1240 SHAVINGTON, NORTH VANCOUVER
4 BEDROOM 3 BATHROOMS INTERIORS 2.392 ft² OFFERED AT $1.699.000
SHAVINGTON HOUSE

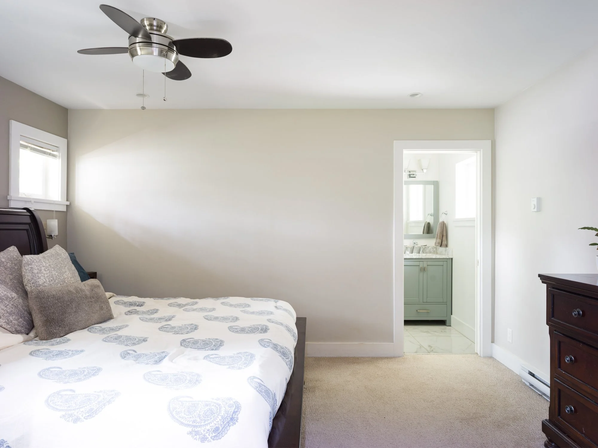
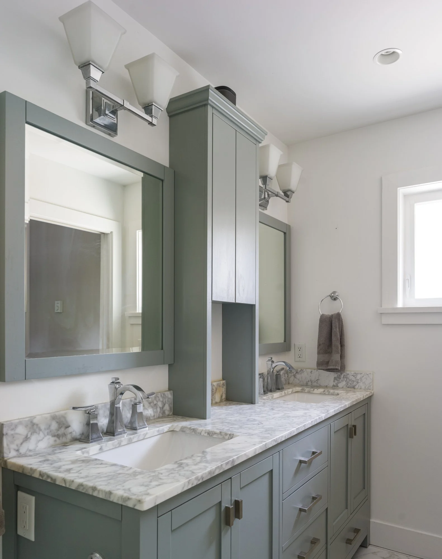
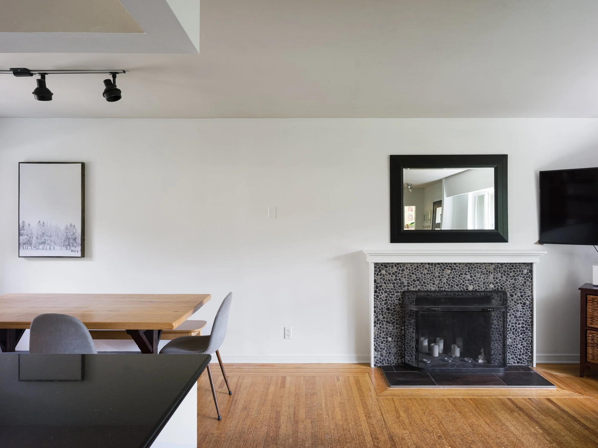
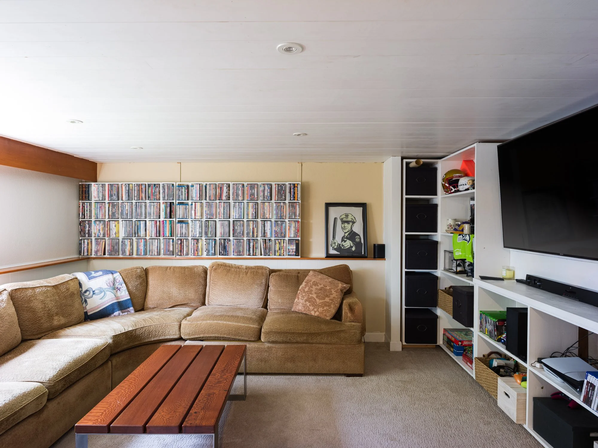
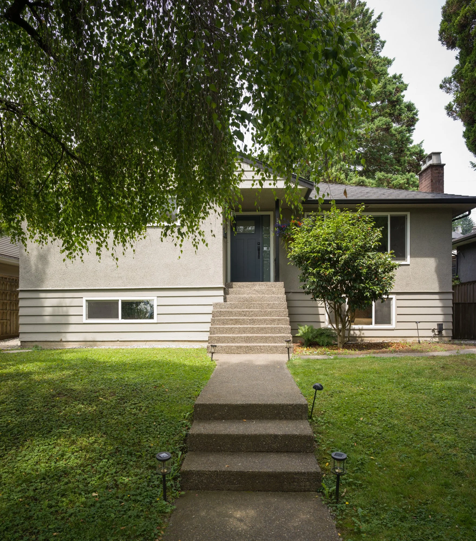
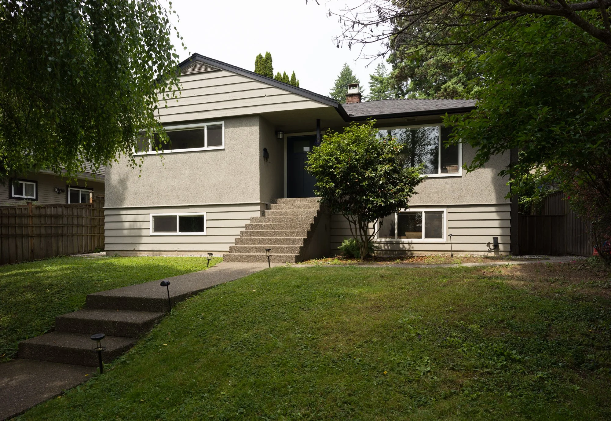
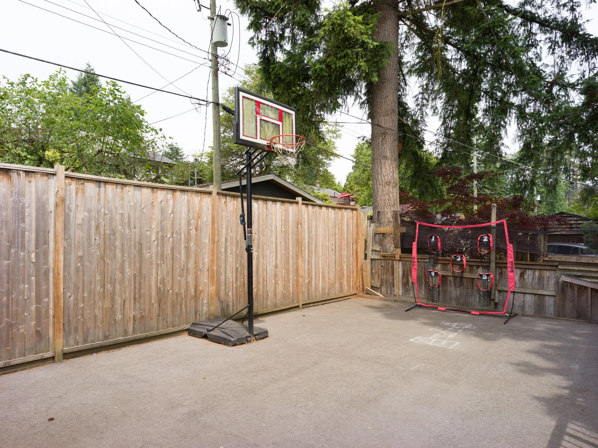
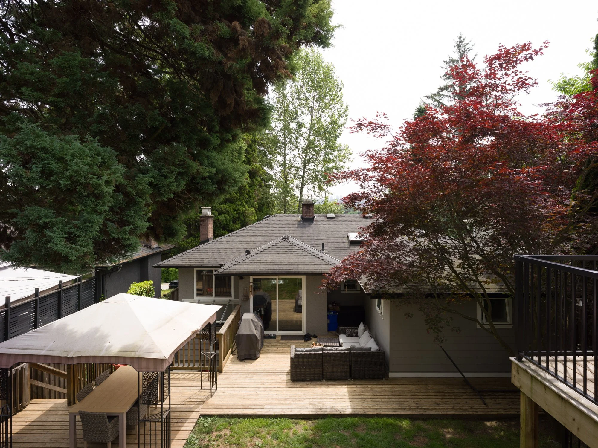
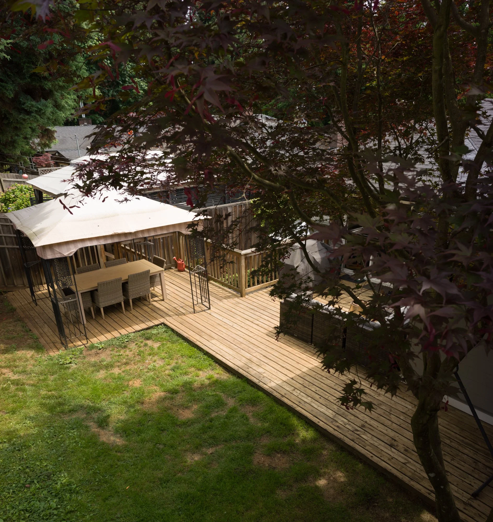
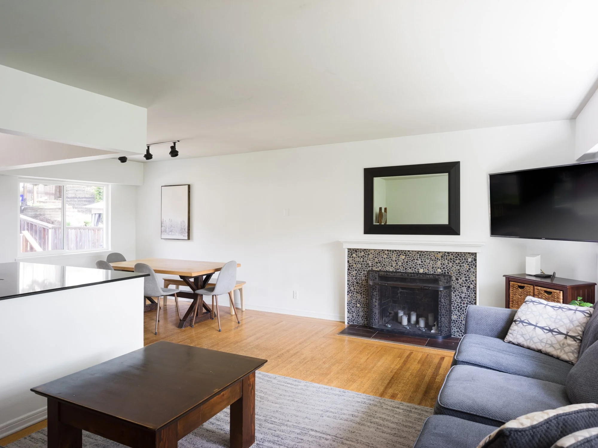
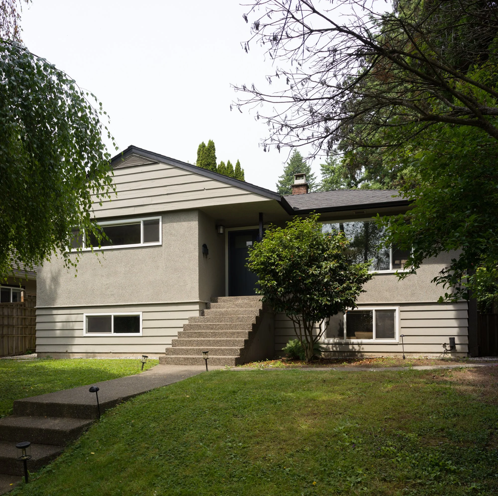
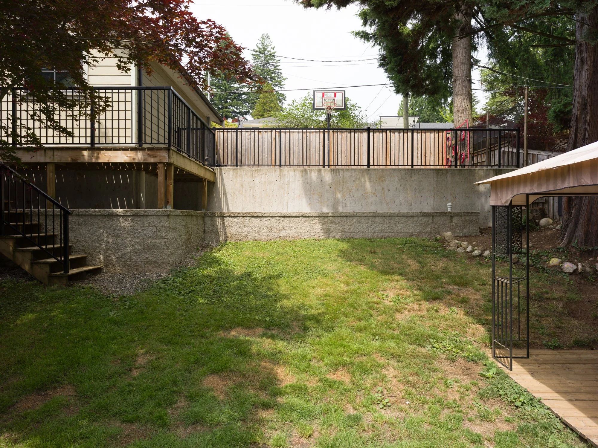
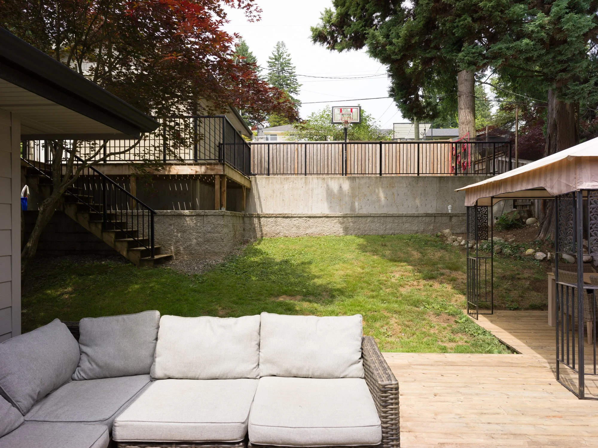
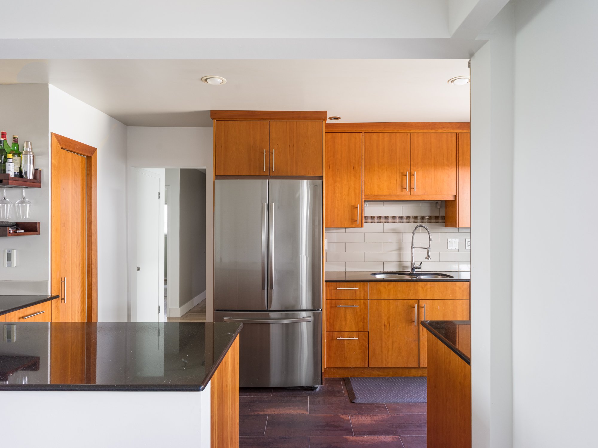
Welcome to this wonderful 2,400 sqft family home located on a desirable 7000sqft Calverhall cul-de-sac lot with fantastic backyard decks and a sports-court. This wonderful property had a complete renovation by the previous owners in 2007 and has recently received a fantastic air conditioned primary bedroom & luxury ensuite addition along with newly built detached garage off the lane. Upstairs features 3 beds, large principal rooms with hardwood floors, an open plan kitchen with solid wood cabinets & new stainless appliances, updated bathrooms and wood burning fireplace. The lower level offers lots of flexibility for suite, additional living space and a 4th bedroom along with private entry. Loads of updates to this home make it one that is not to be missed.